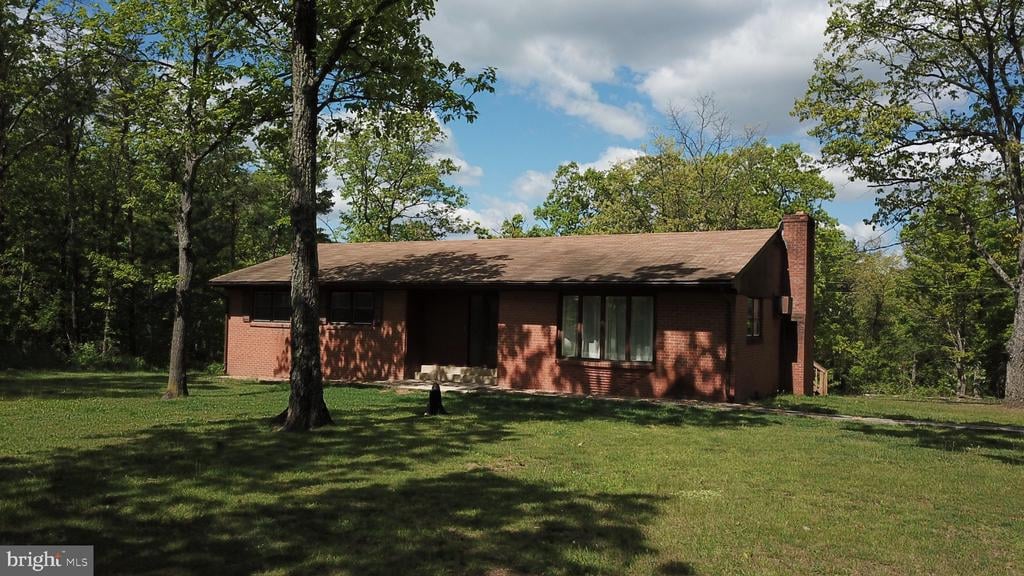
Single-story red brick house with a chimney, surrounded by mature trees and a broad lawn.
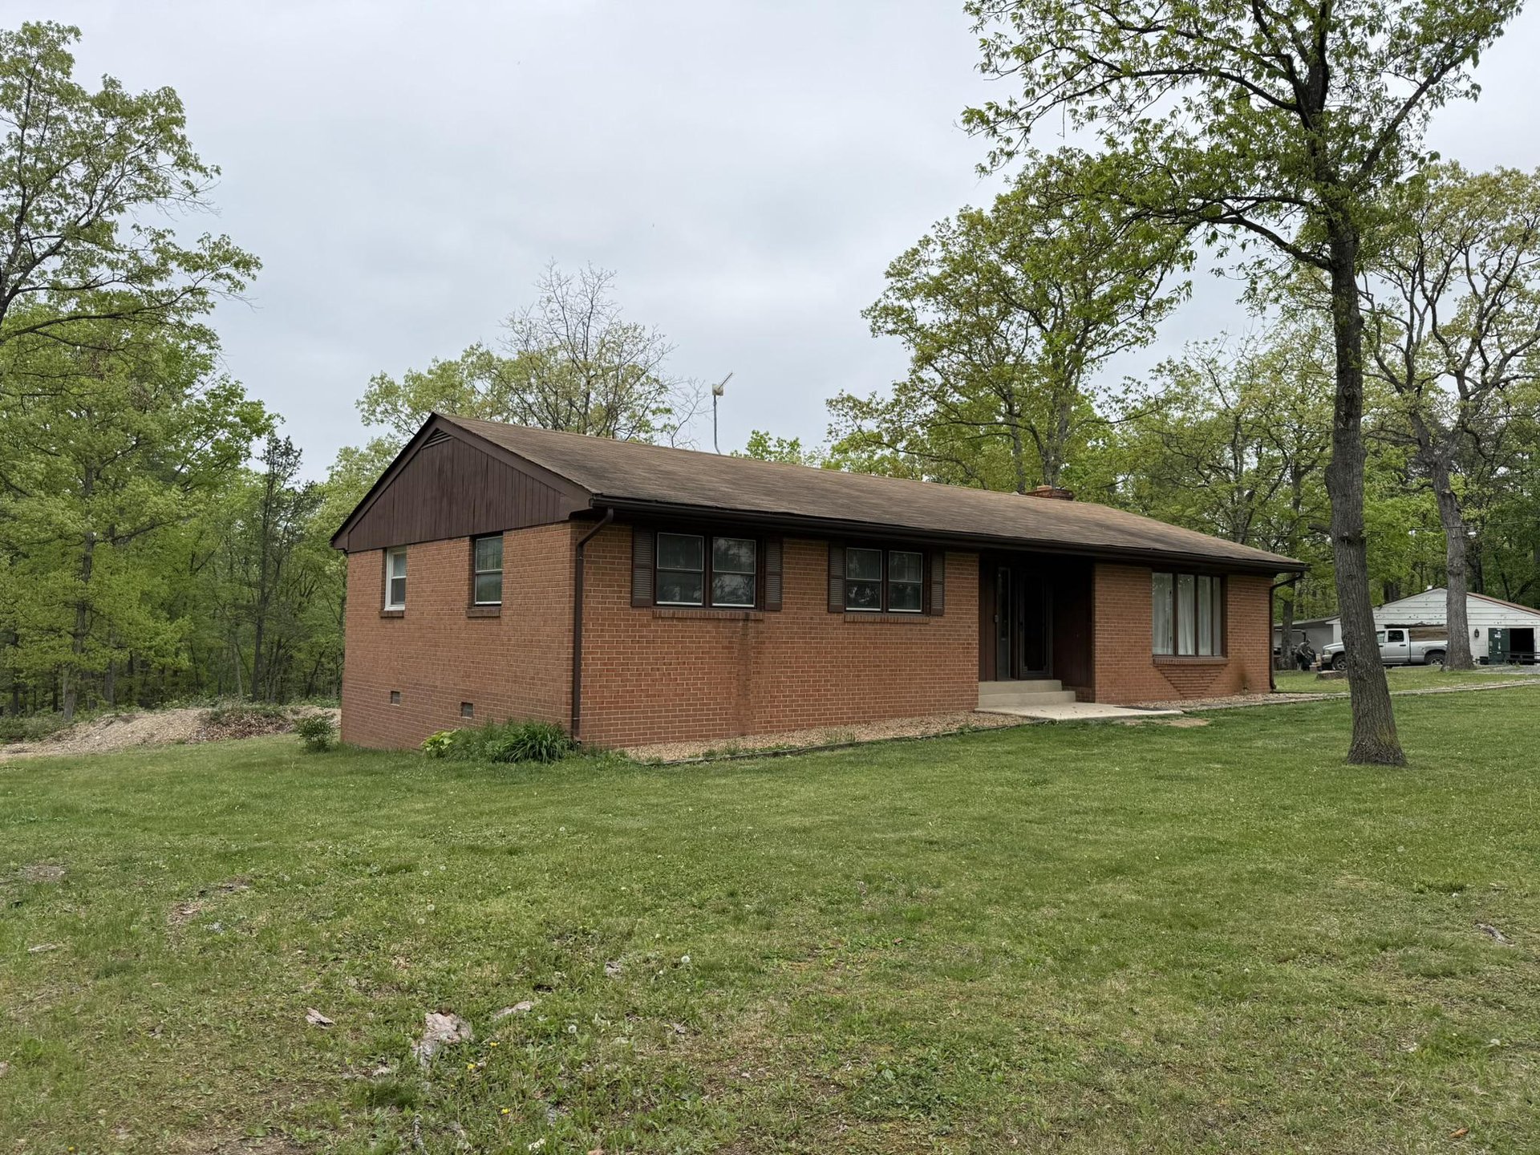
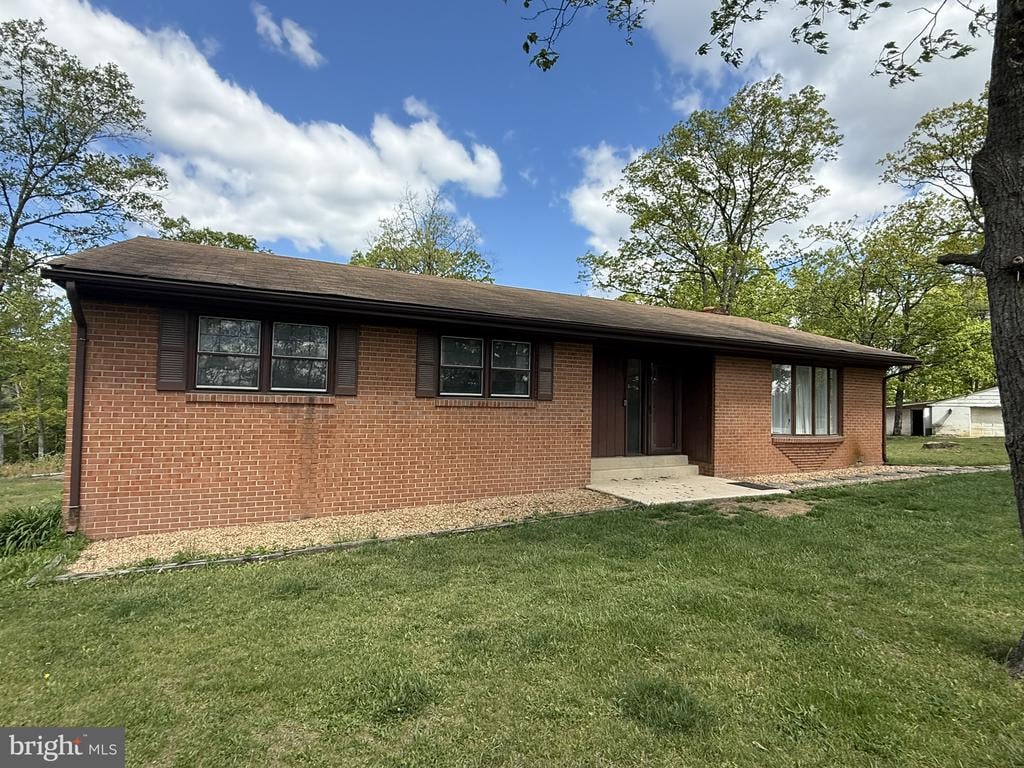
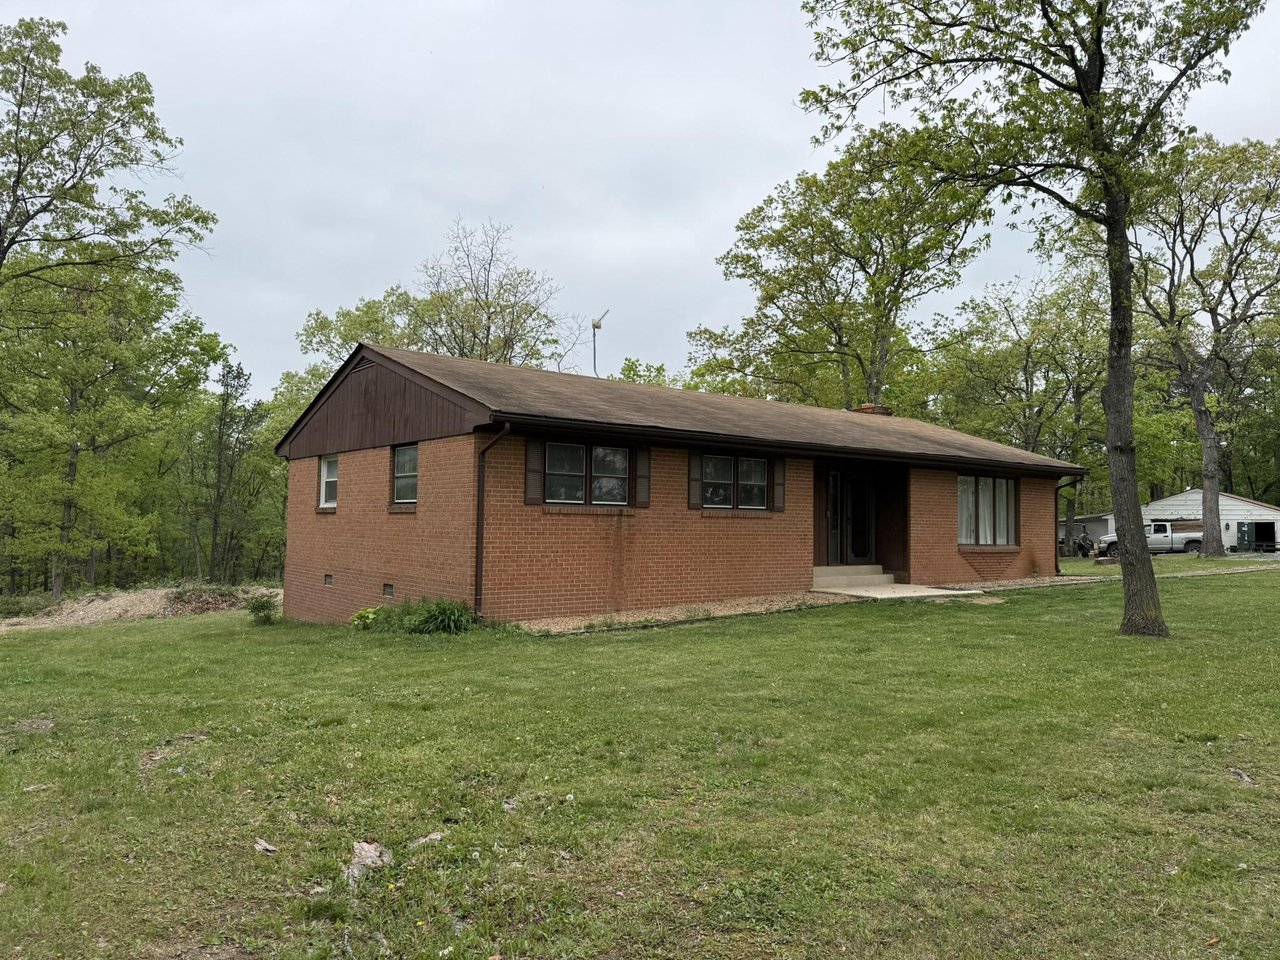
Single-story red brick house with dark shutters, recessed entrance, and a broad front lawn.
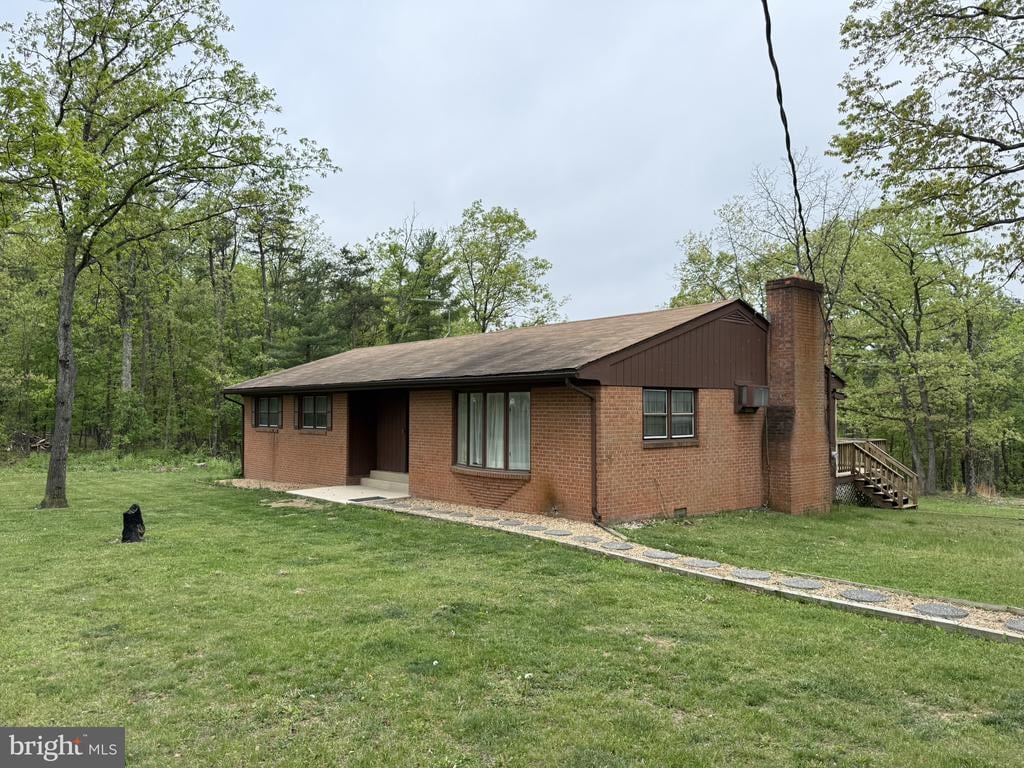
One-story brick house with a tall chimney, broad lawn, and wooded surroundings.
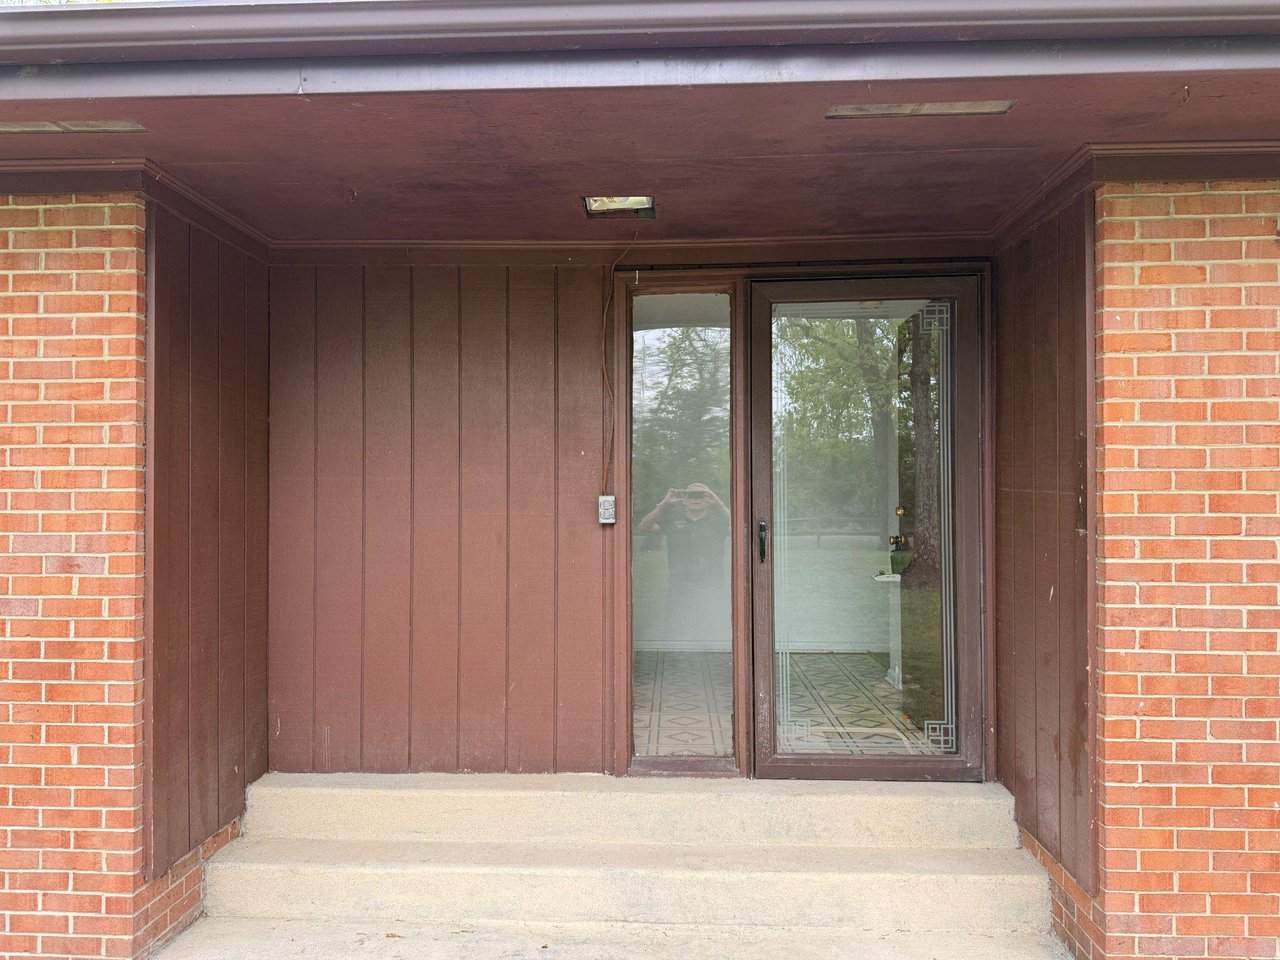
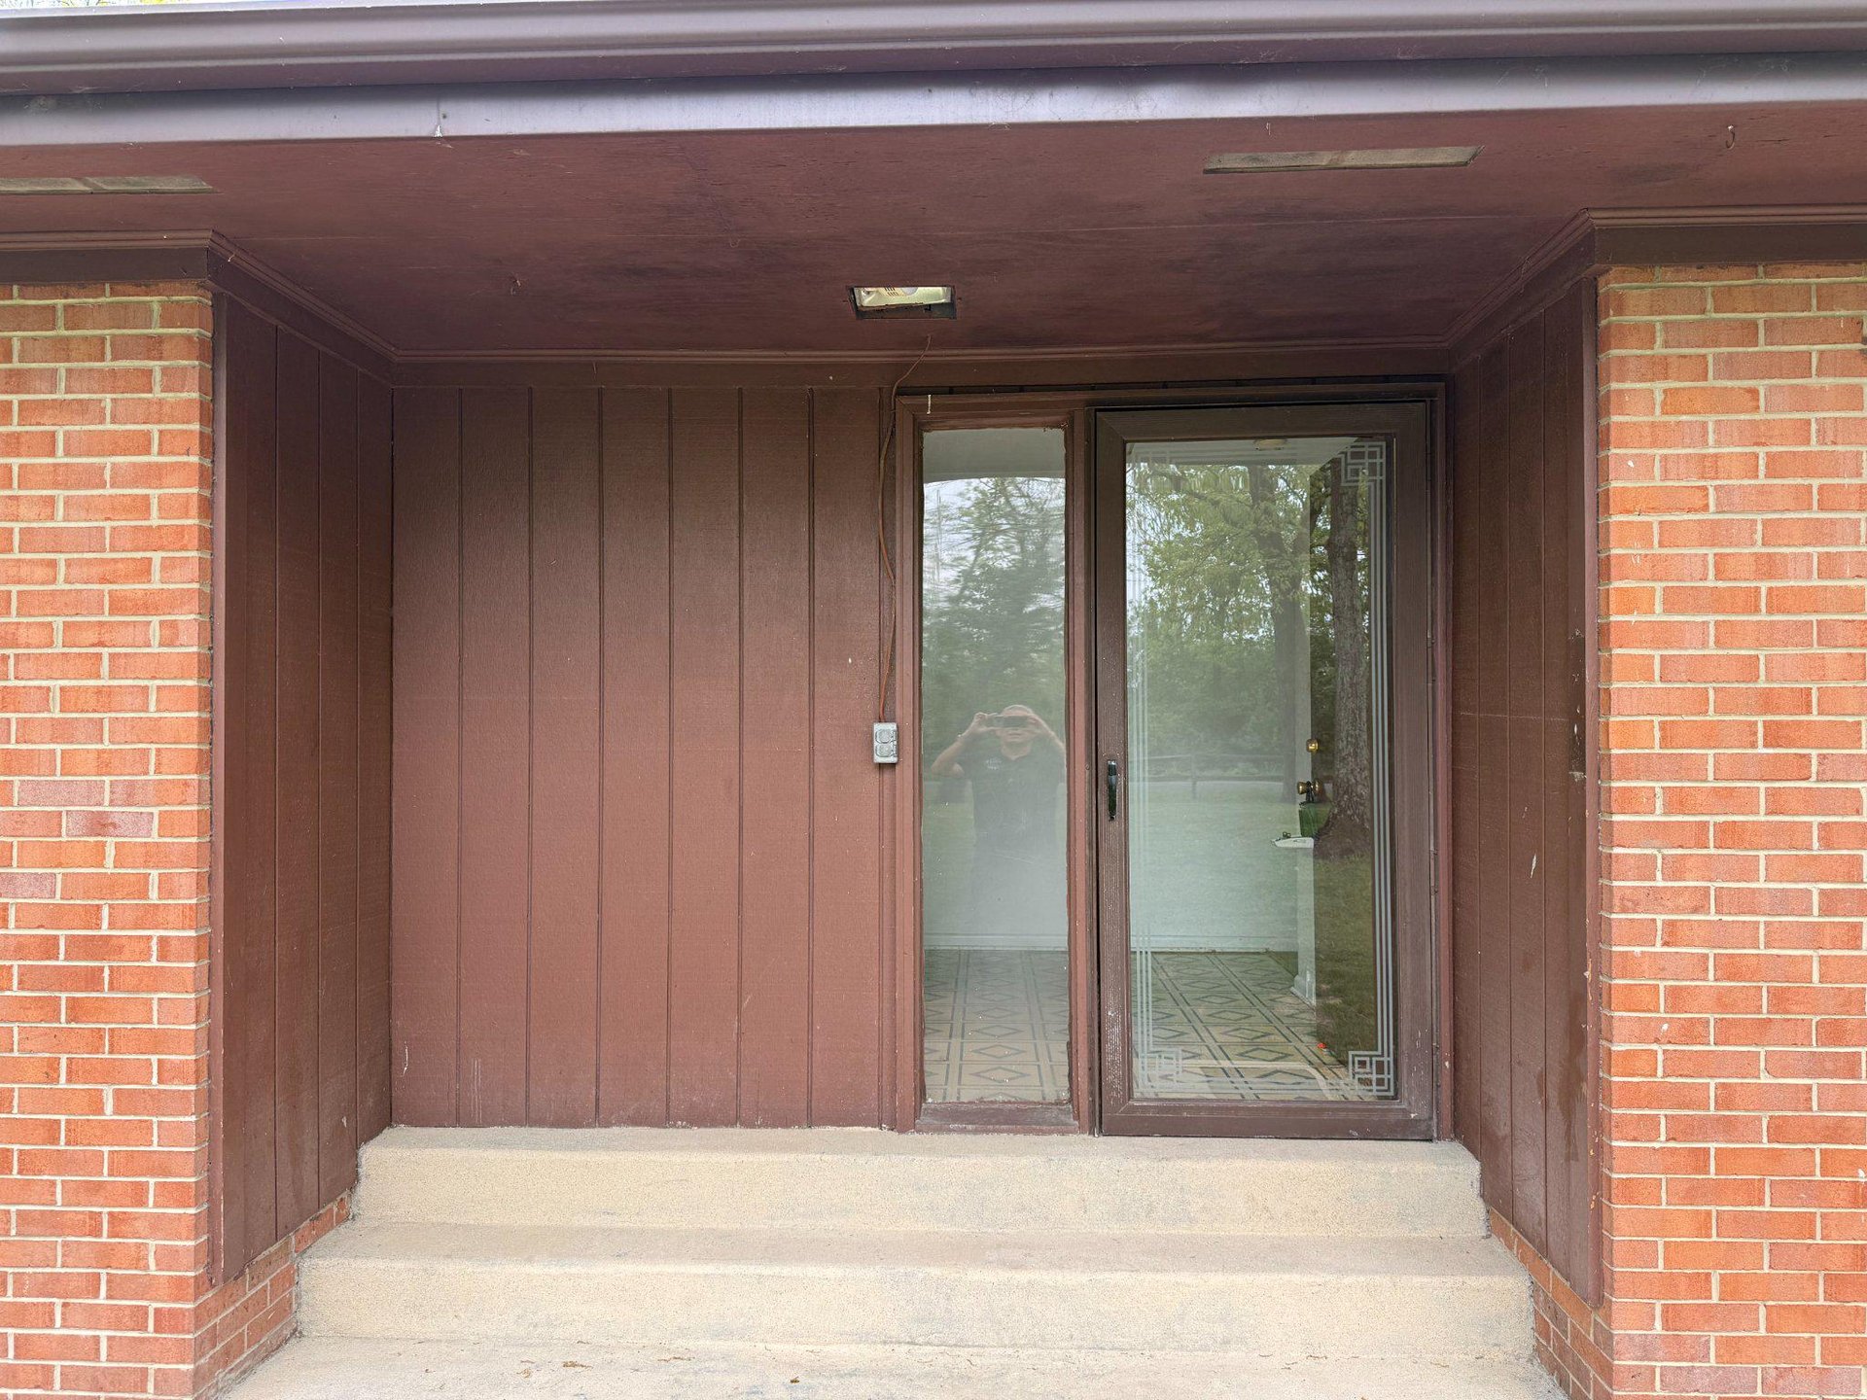
Recessed front entrance with a glass door, brick walls, and concrete steps.
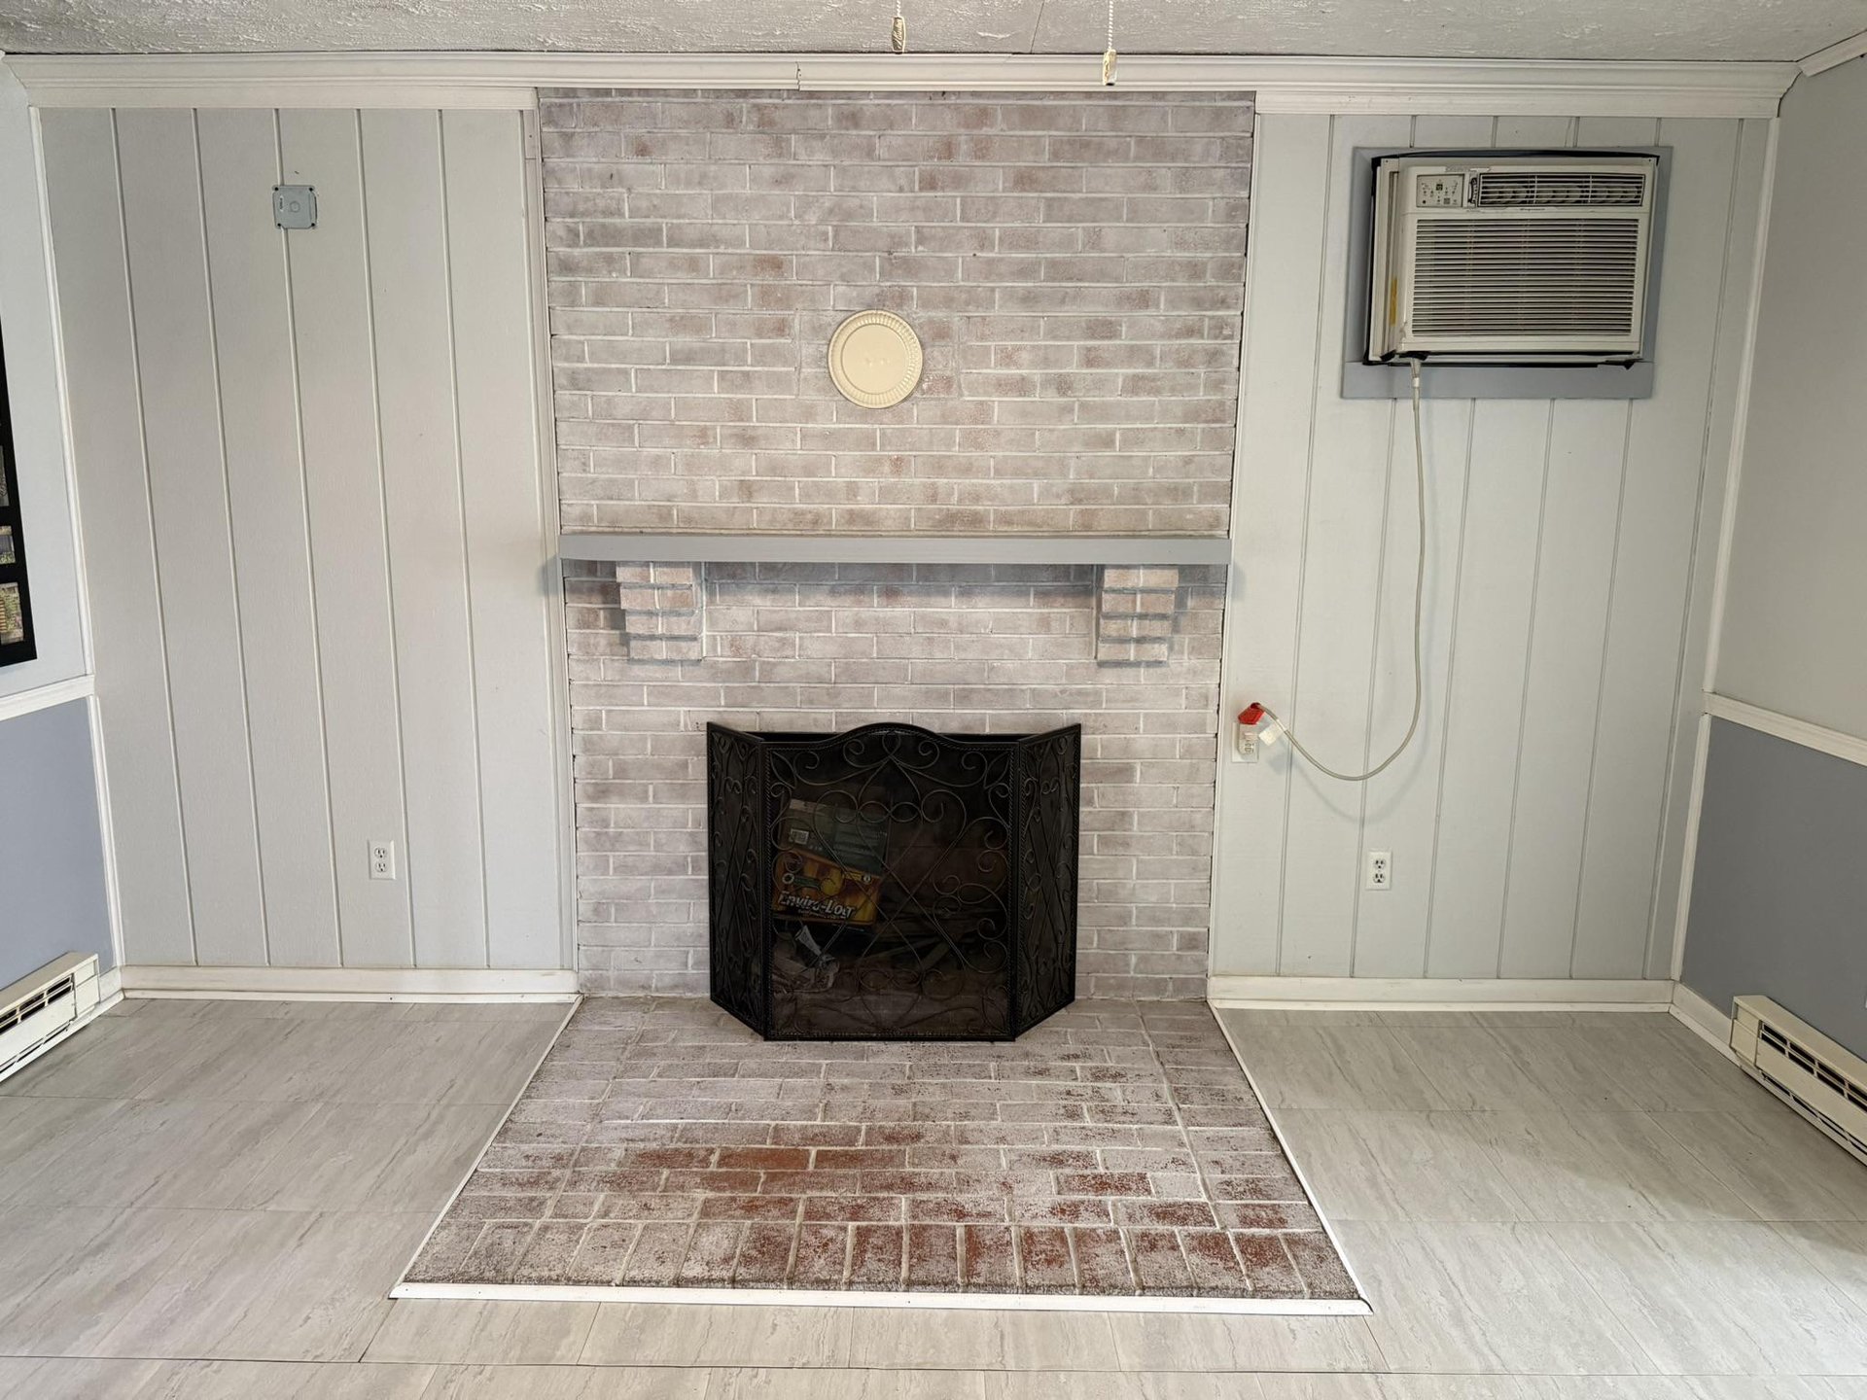
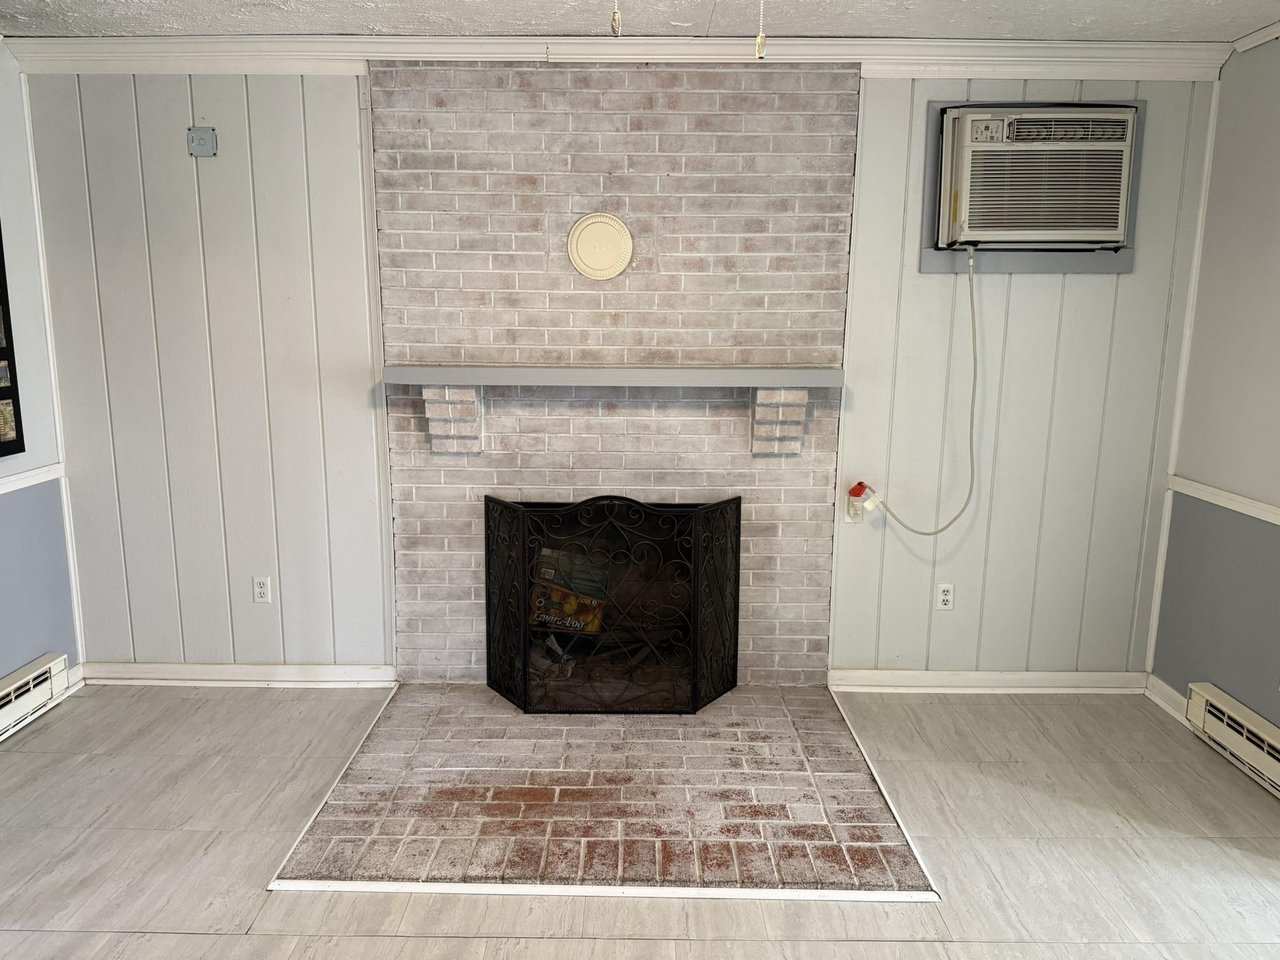
Brick fireplace with tiled hearth and black screen in a vacant room with a window air conditioner.
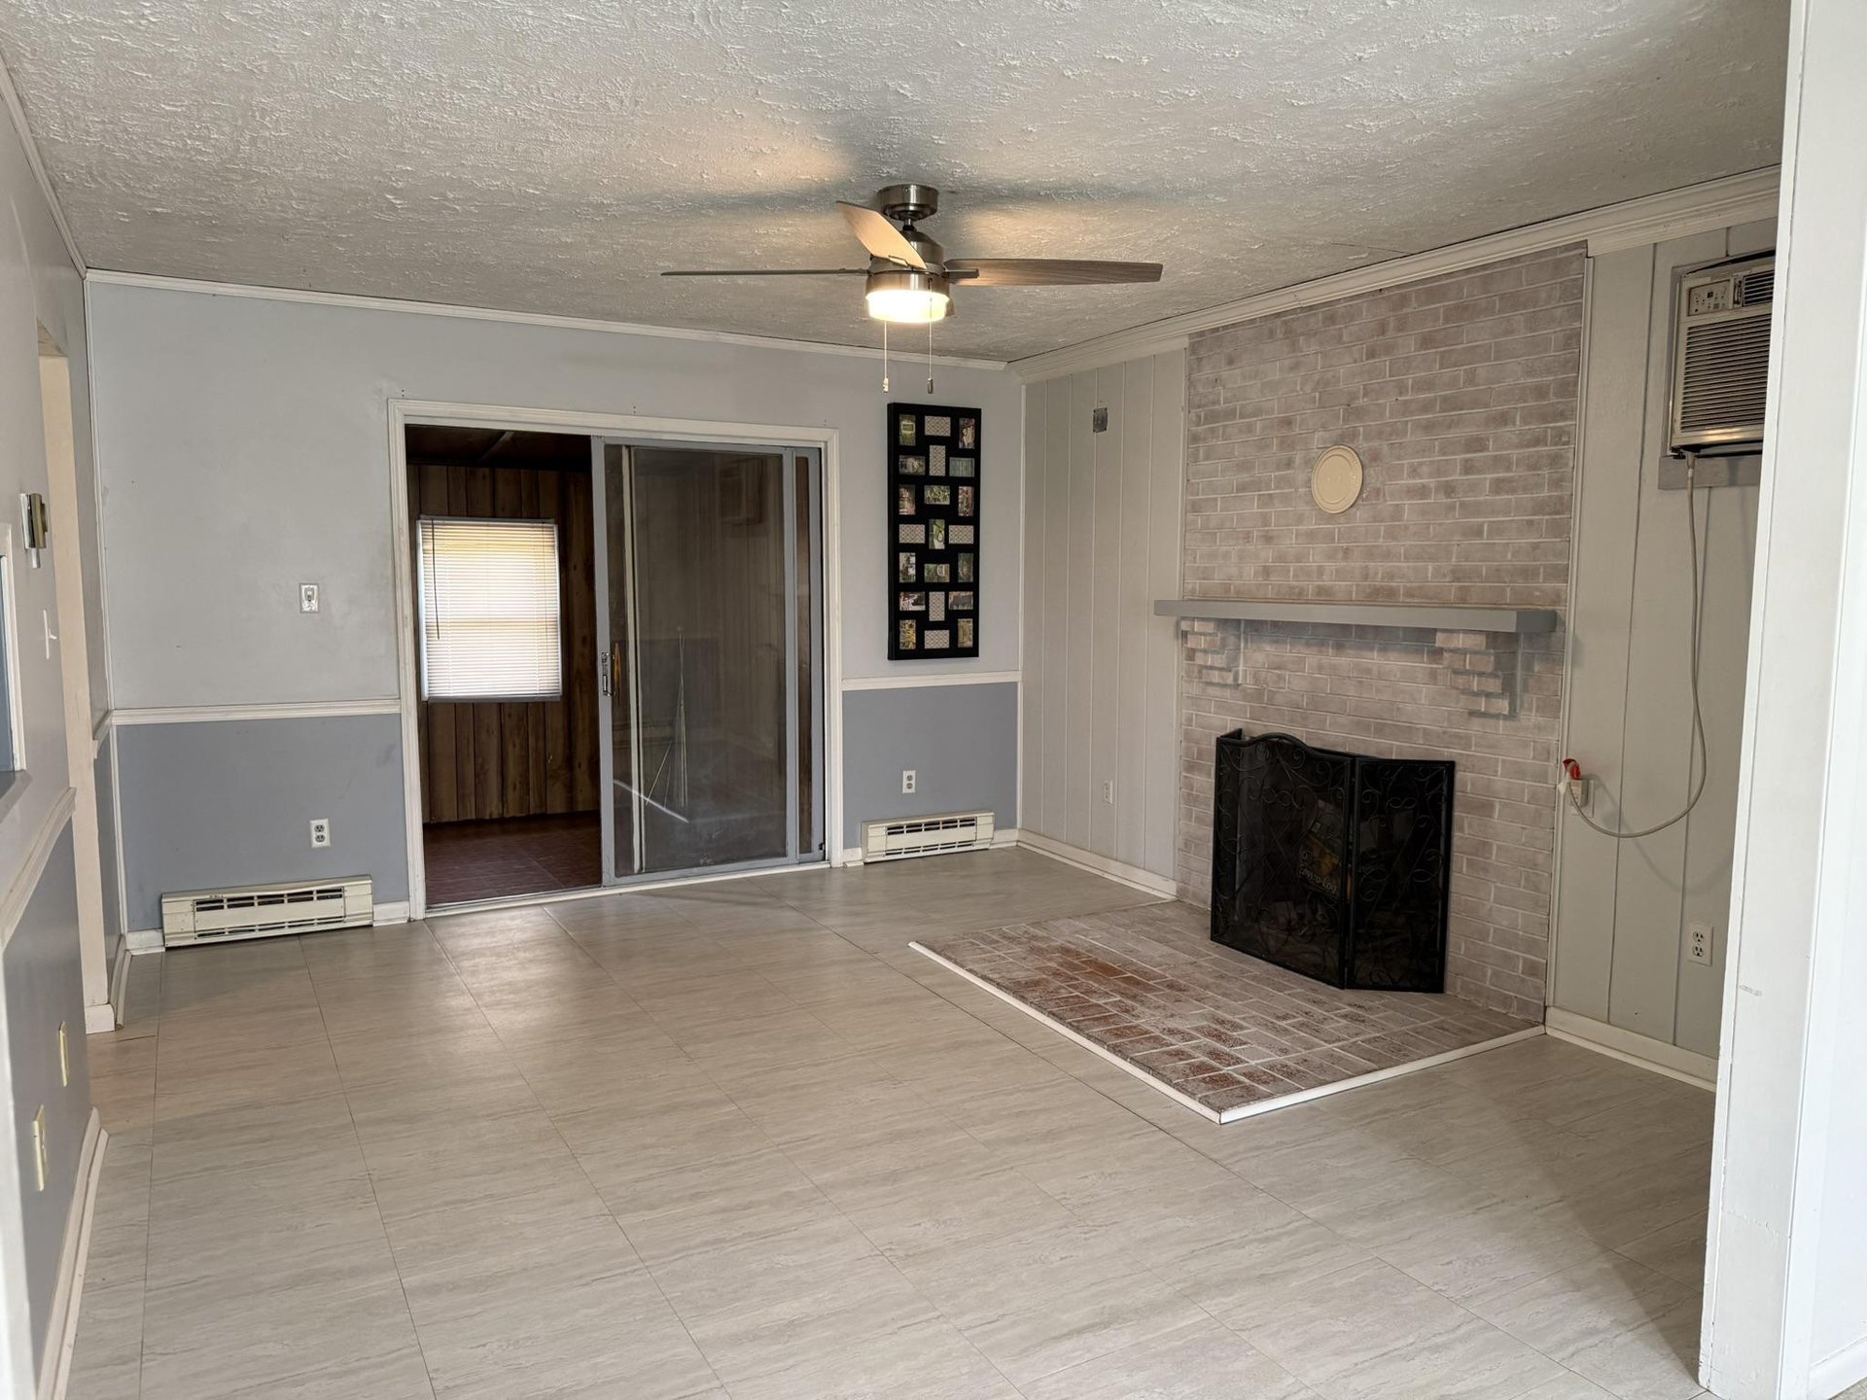
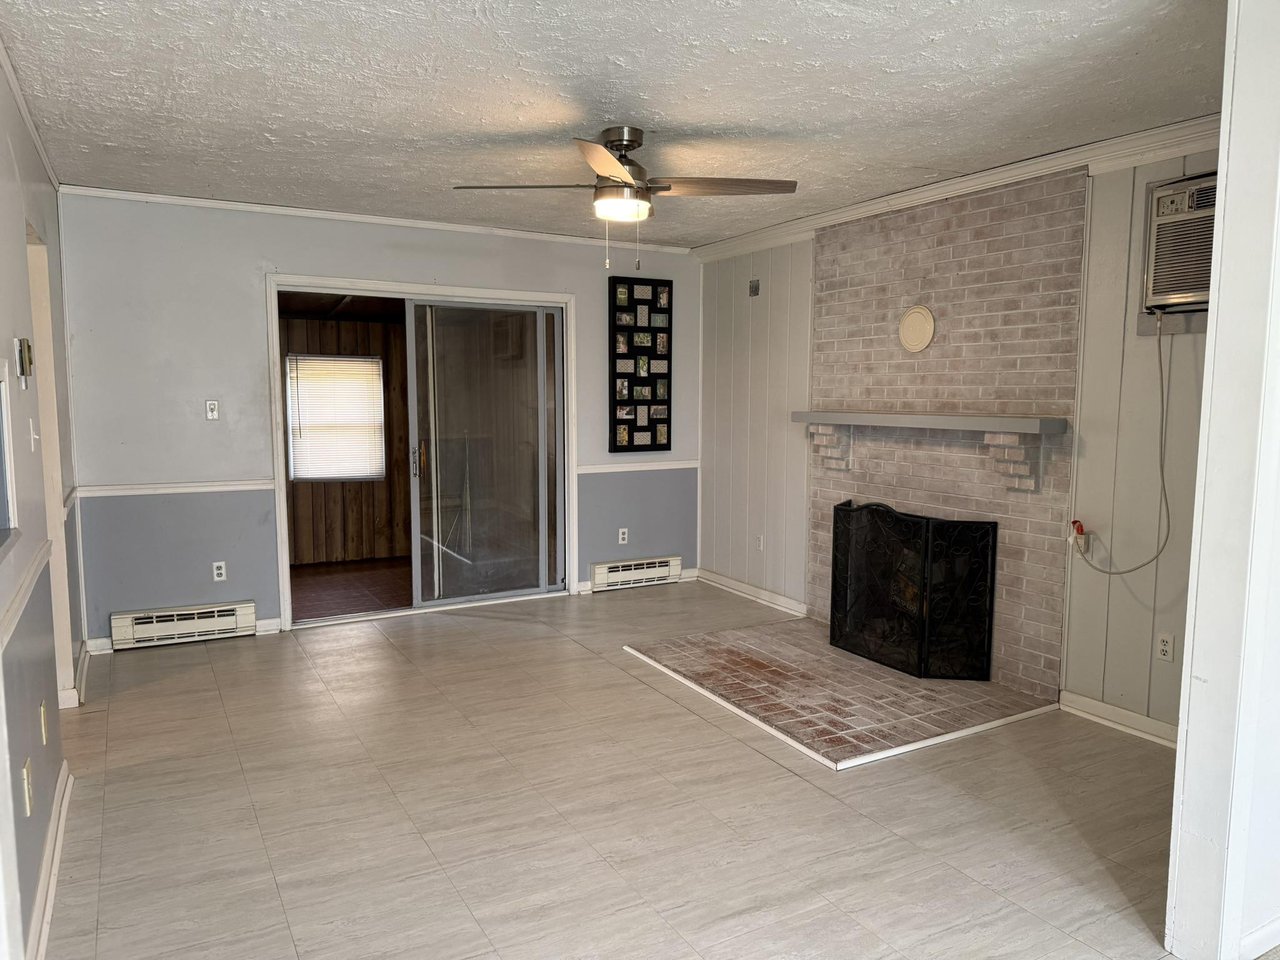
Empty living room with a pale brick fireplace, tiled floor, ceiling fan, and sliding glass doors.
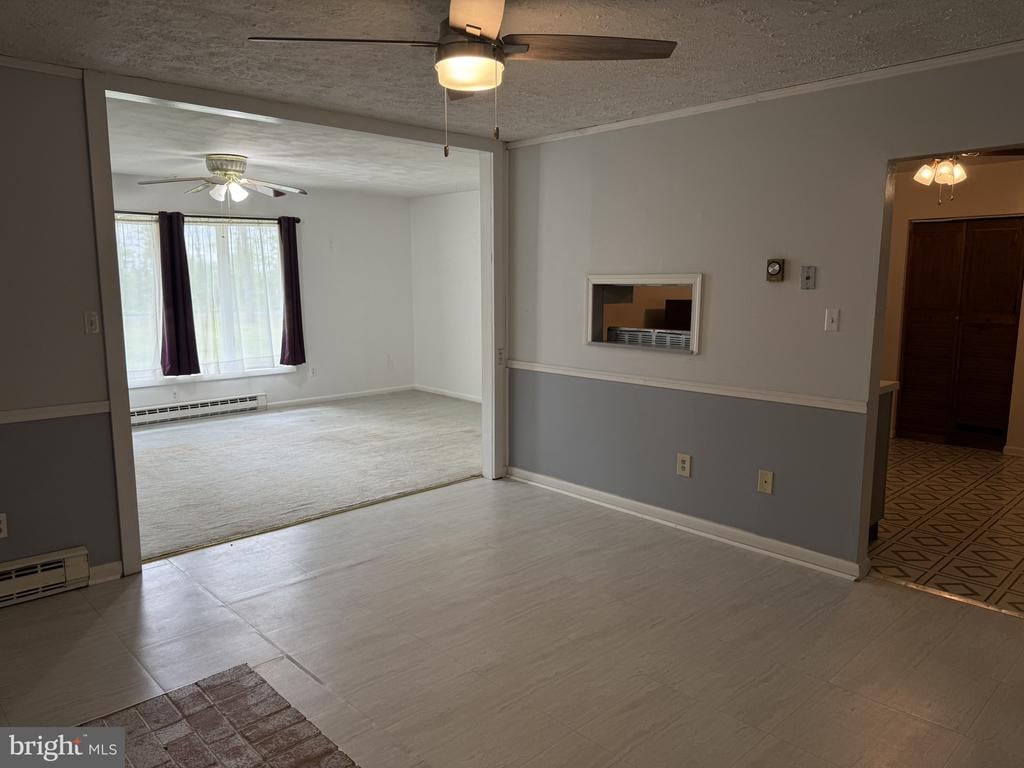
Open interior with a tiled room leading to a carpeted living room with a large window.
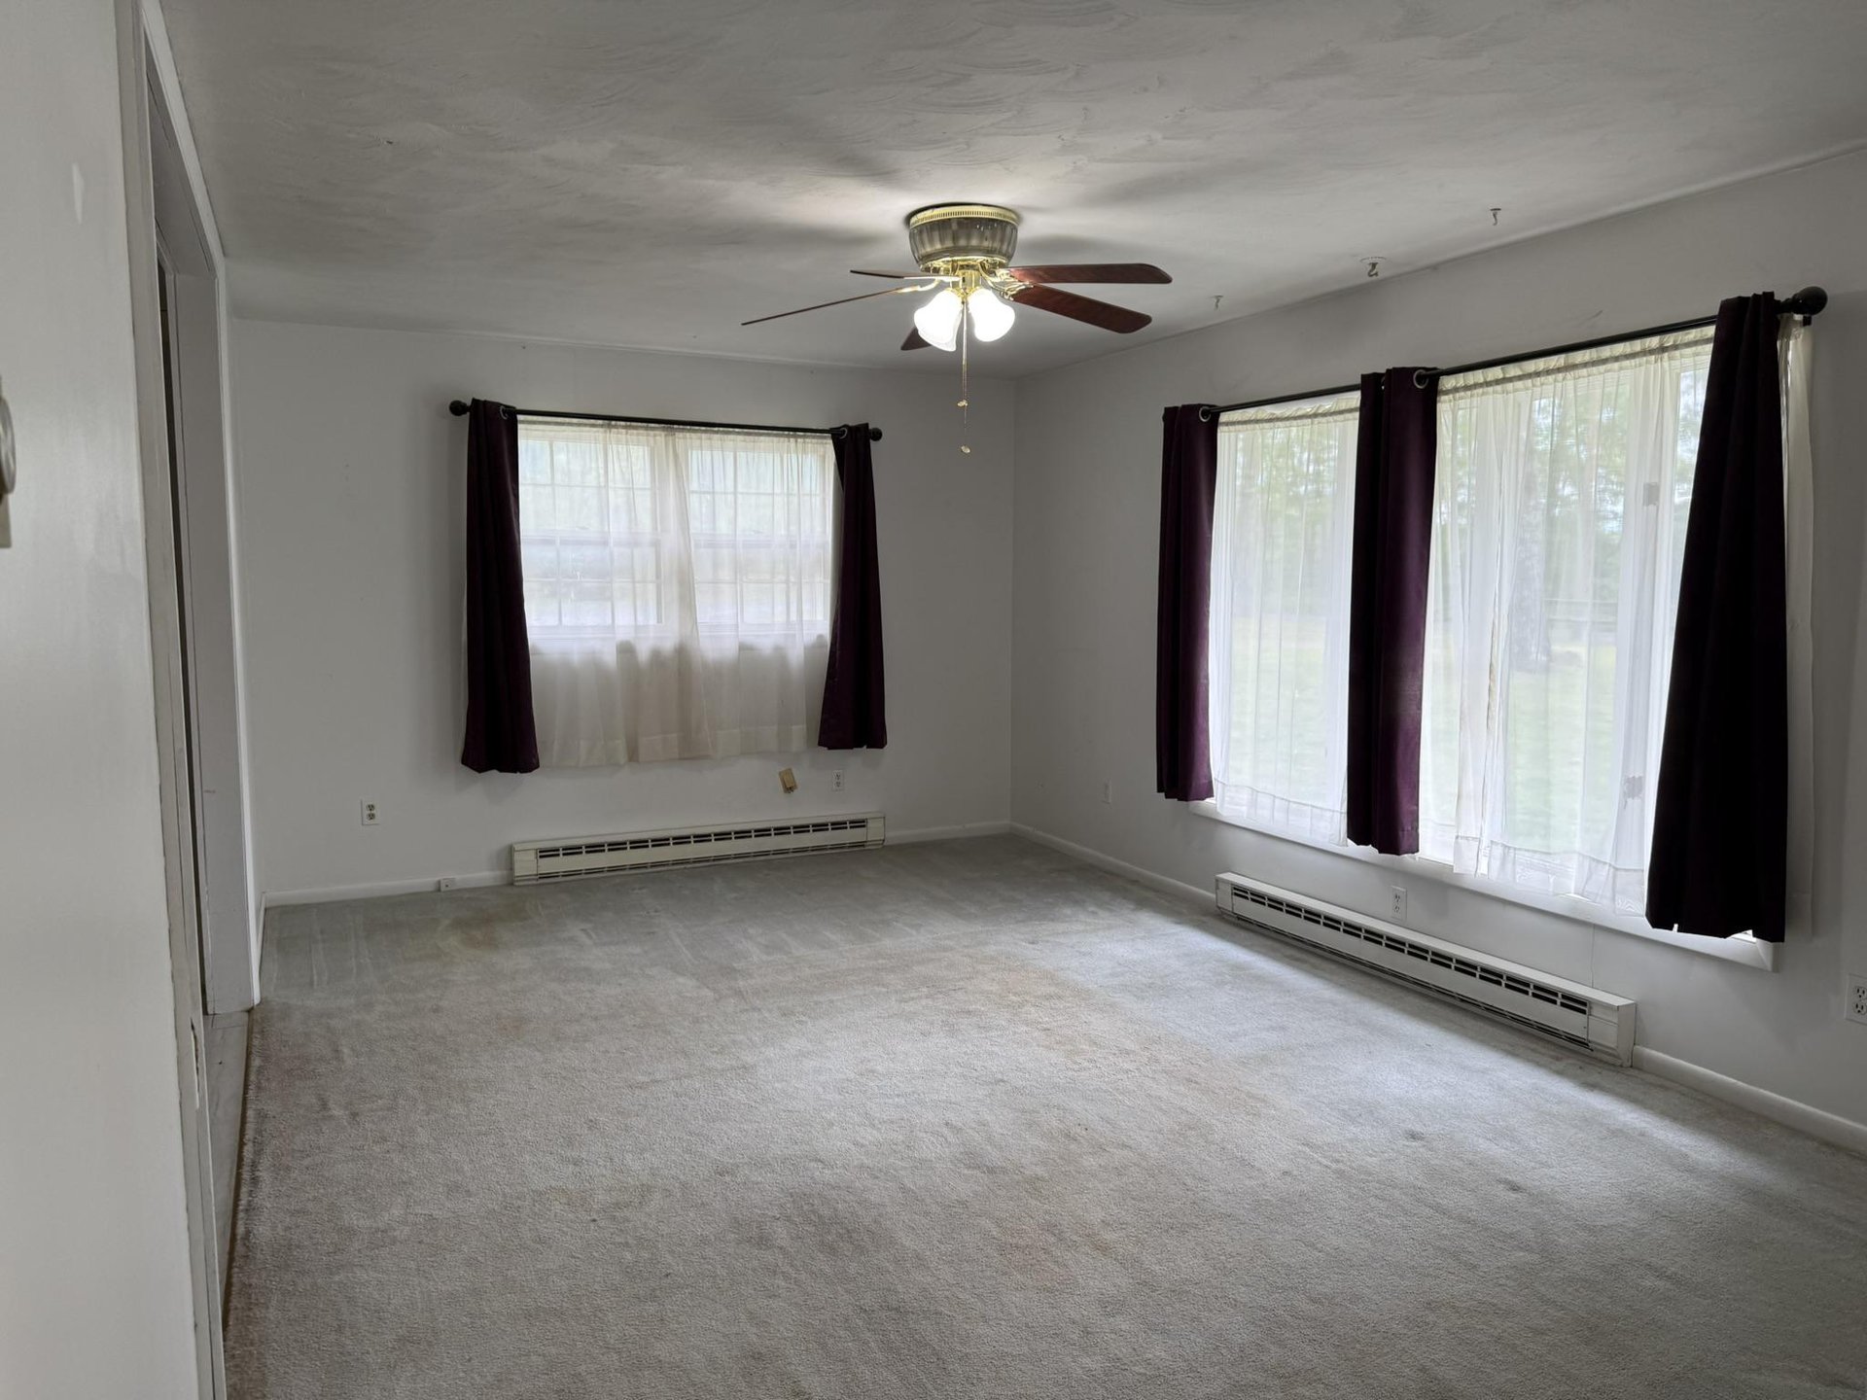
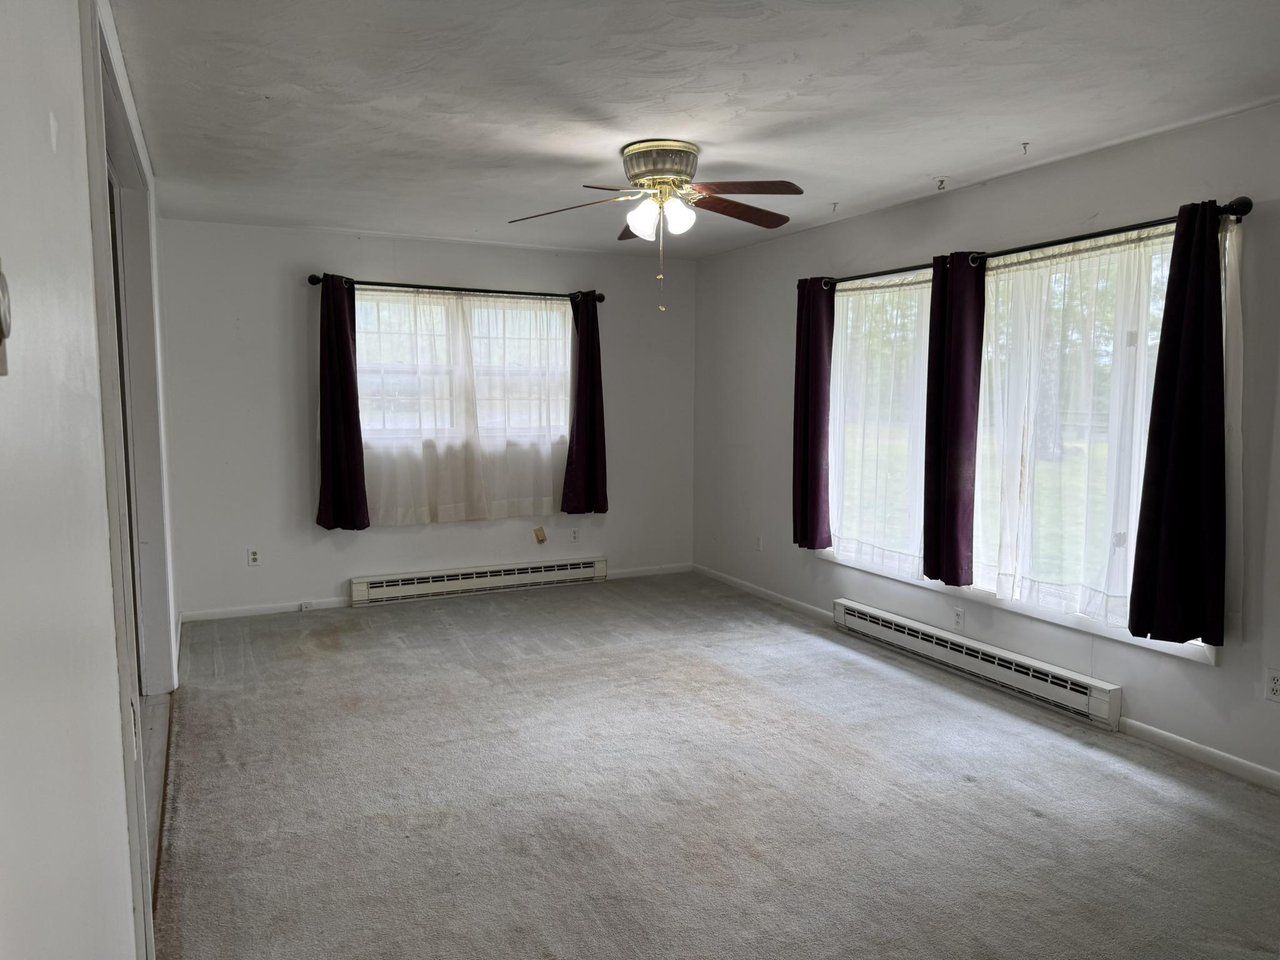
Empty living room with gray carpet, large curtained windows, and a ceiling fan.
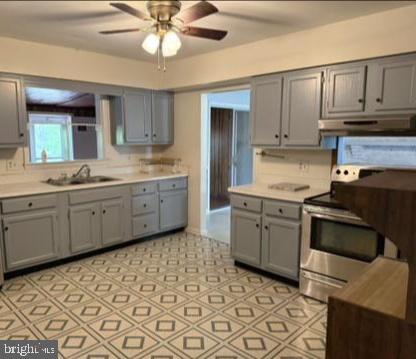
Kitchen with gray cabinets, an electric range, and a geometric-patterned floor.
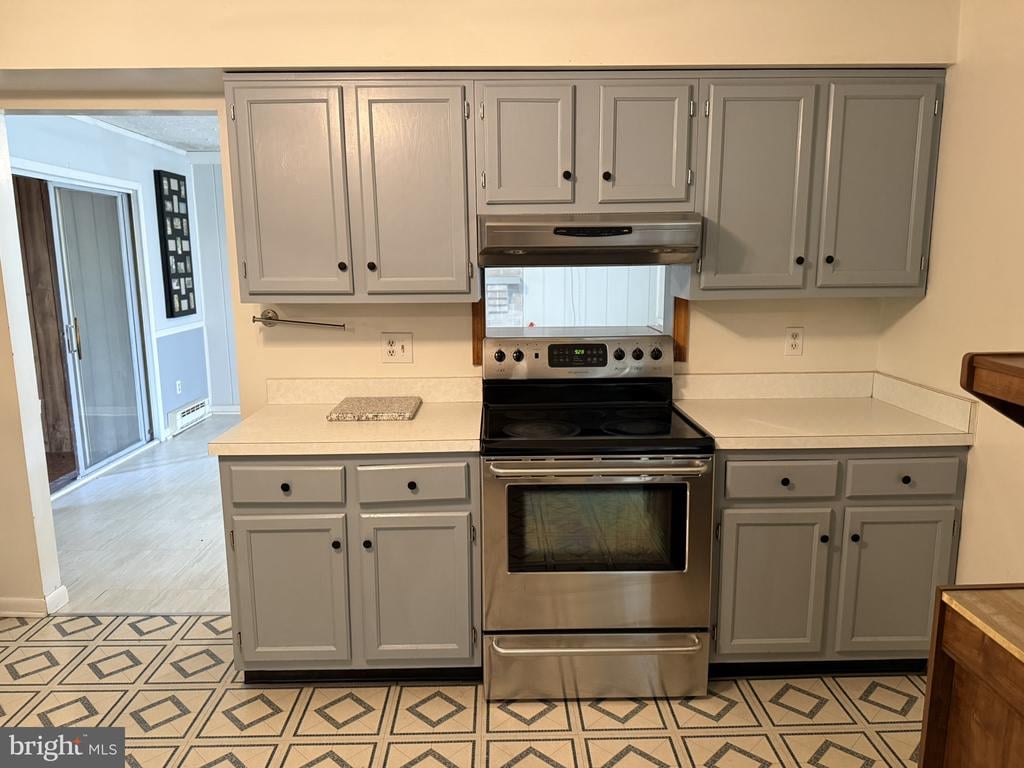
Kitchen with gray cabinets, stainless steel range, light countertops, and patterned geometric floor tile.
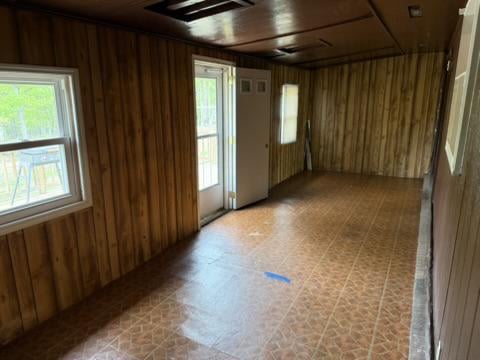
Empty wood-paneled room with patterned flooring and a glass-panel door.
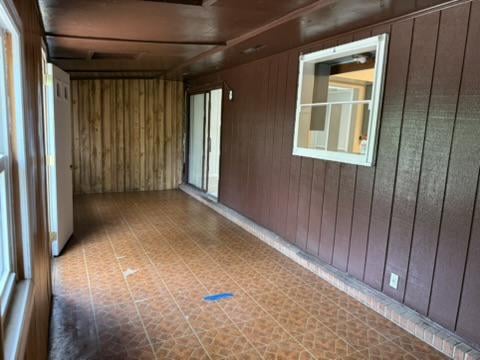
Empty enclosed porch with brown paneling, patterned tile floor, and a window into an adjoining room.
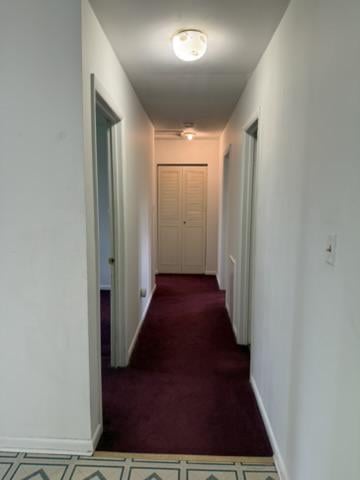
Hallway with burgundy carpet, white walls, and louvered closet doors at the far end.
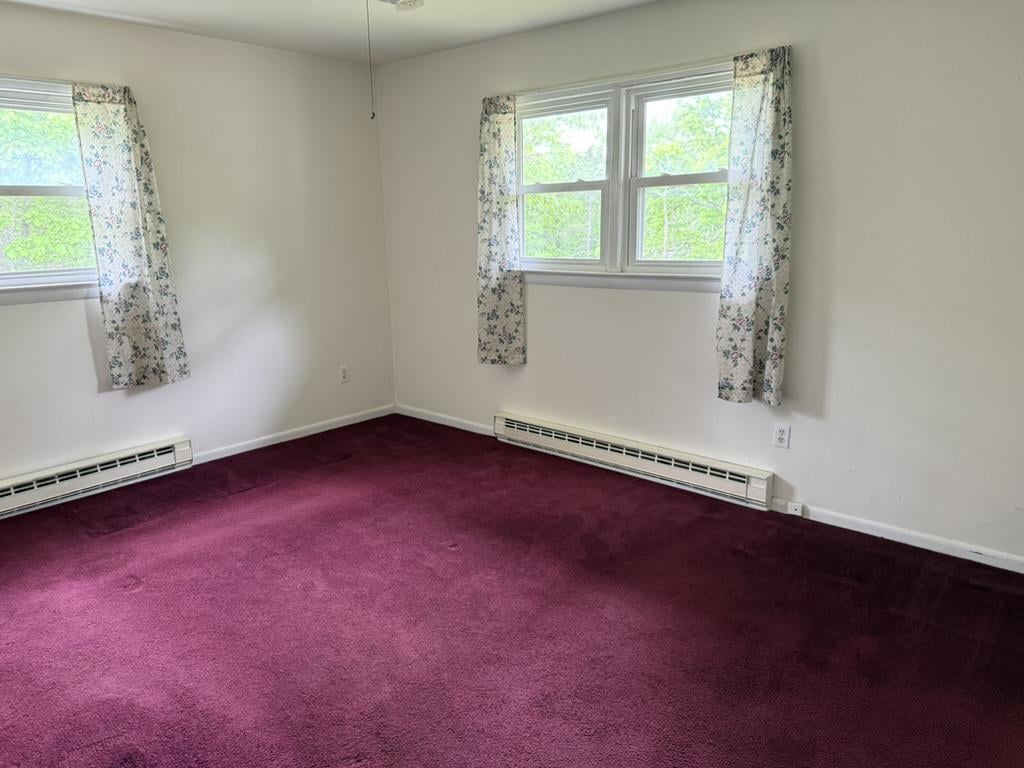
Empty bedroom with burgundy carpet, two curtained windows, and baseboard heaters.
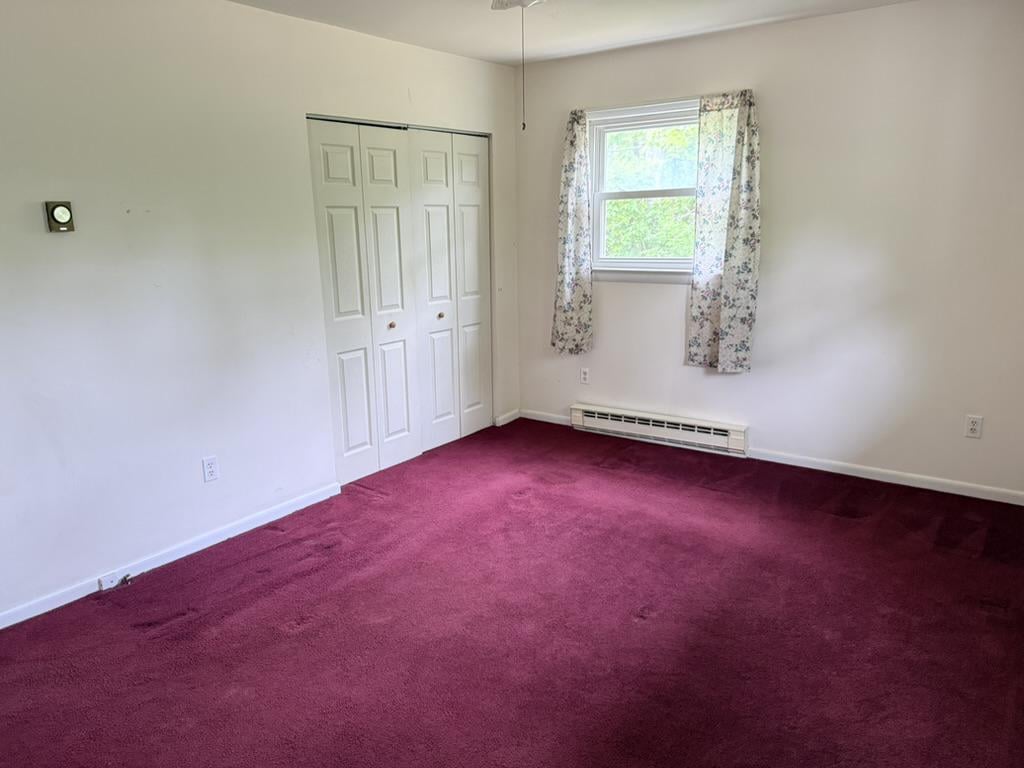
Empty bedroom with burgundy carpet, a double-door closet, and a window with floral curtains.
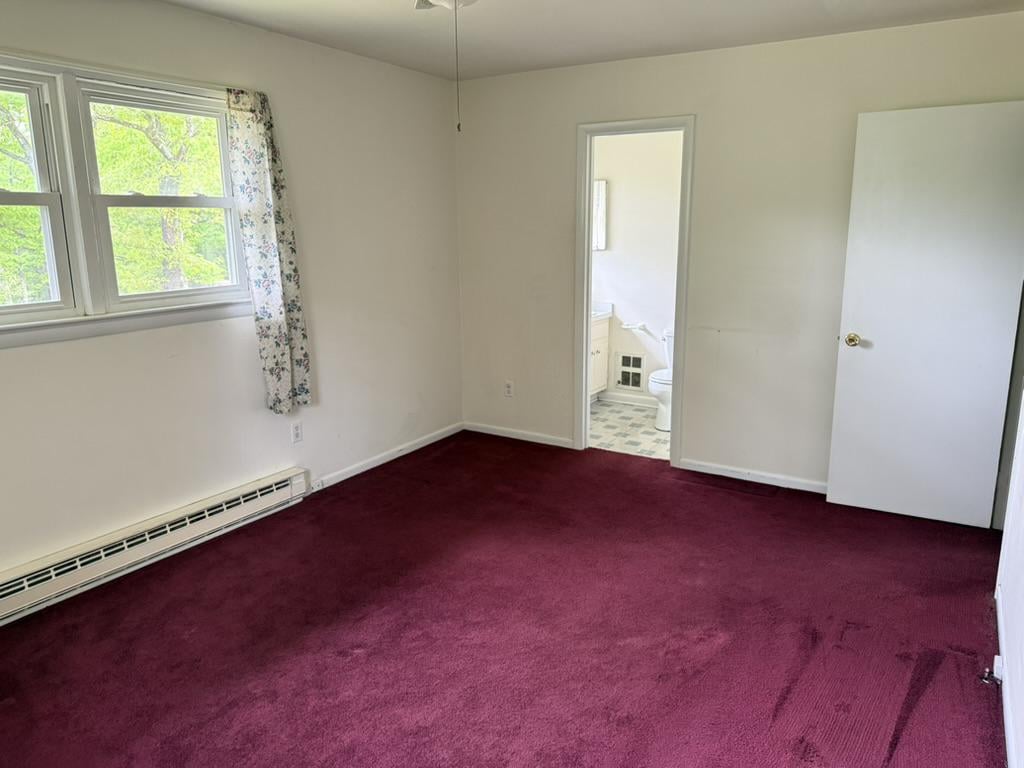
Empty bedroom with burgundy carpet, two windows, and an open doorway to a bathroom.
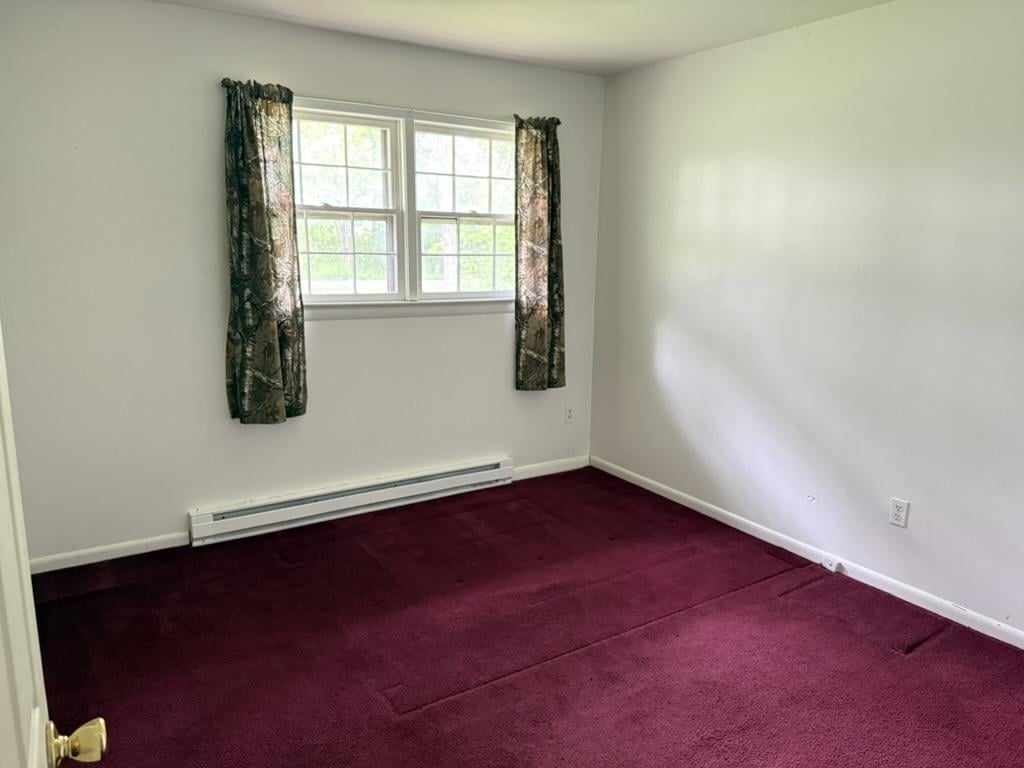
Empty bedroom with burgundy carpet and a double window framed by dark patterned curtains.
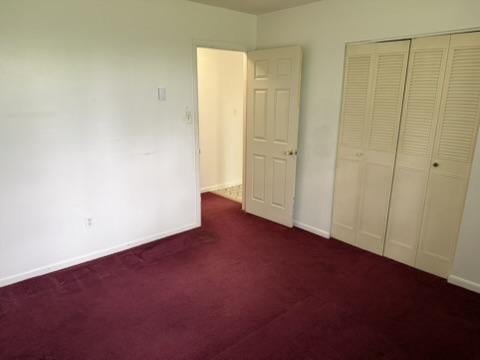
Empty bedroom with burgundy carpet and louvered closet doors.
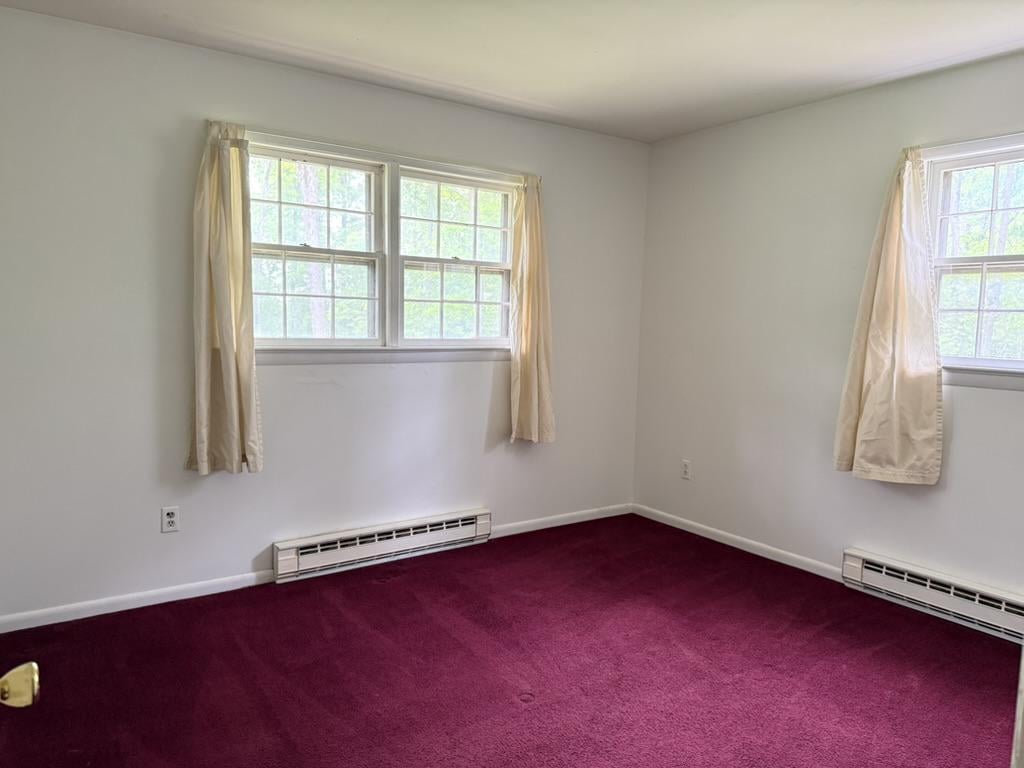
Empty bedroom with burgundy carpet, cream curtains, and three windows.
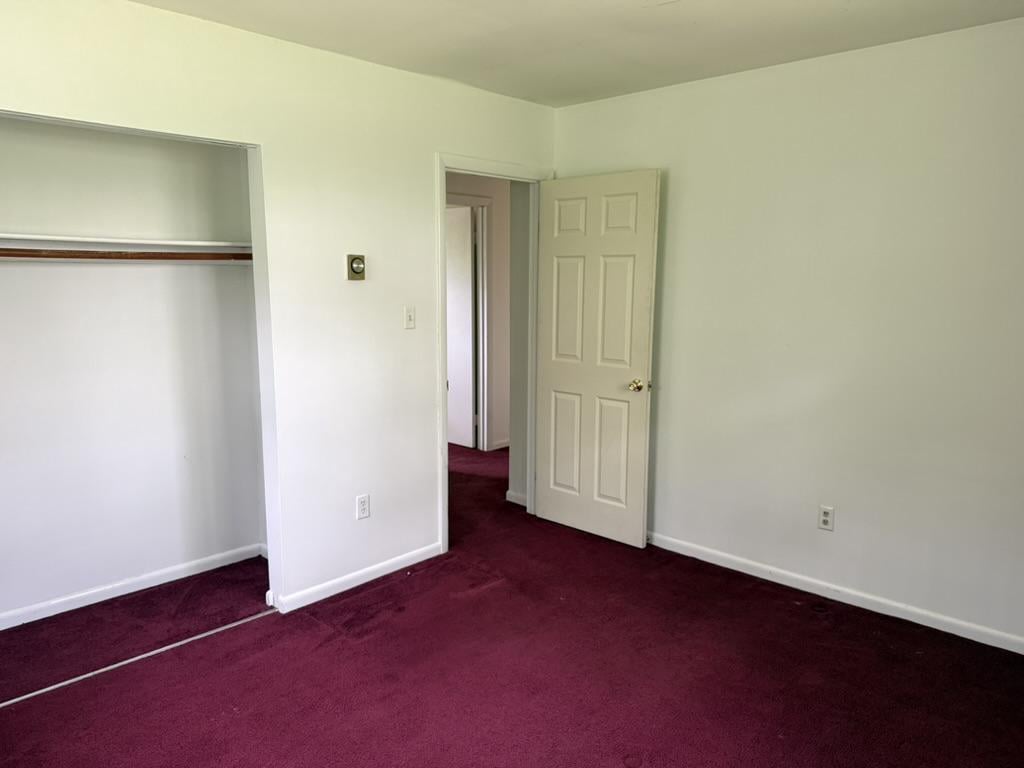
Empty bedroom with burgundy carpet, a built-in closet, and an open door.
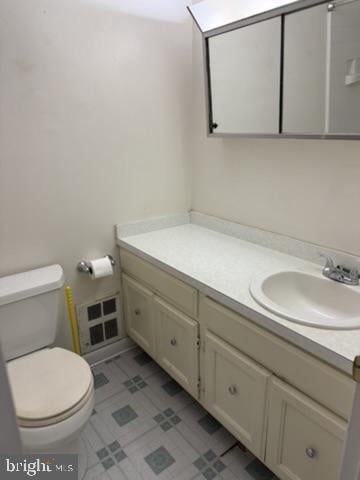
Bathroom with cream vanity, oval sink, mirrored cabinet, and patterned tile floor.
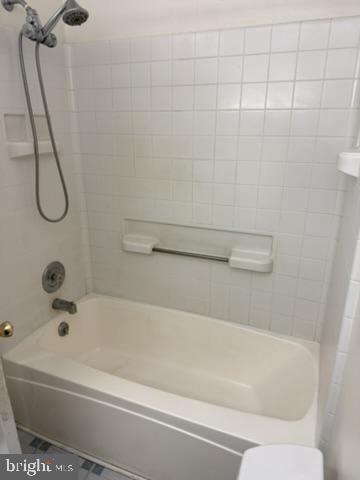
White bathtub and tiled shower with a handheld showerhead and grab bar.
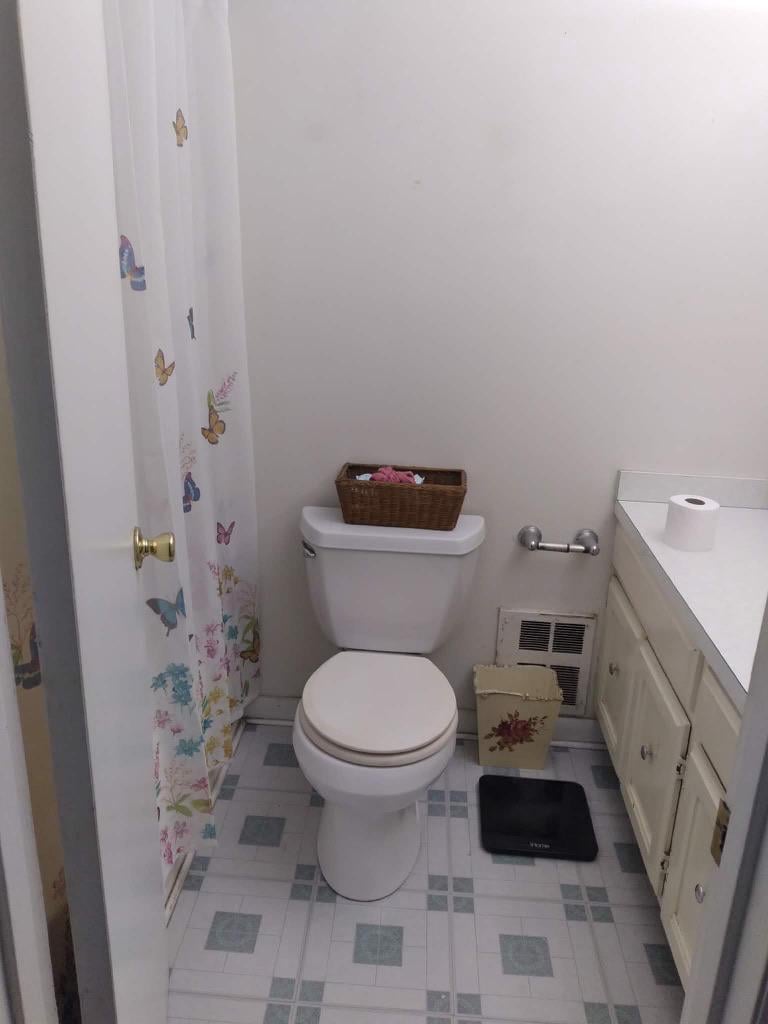
Bathroom with a white toilet, cream vanity, gray patterned tile floor, and floral shower curtain.
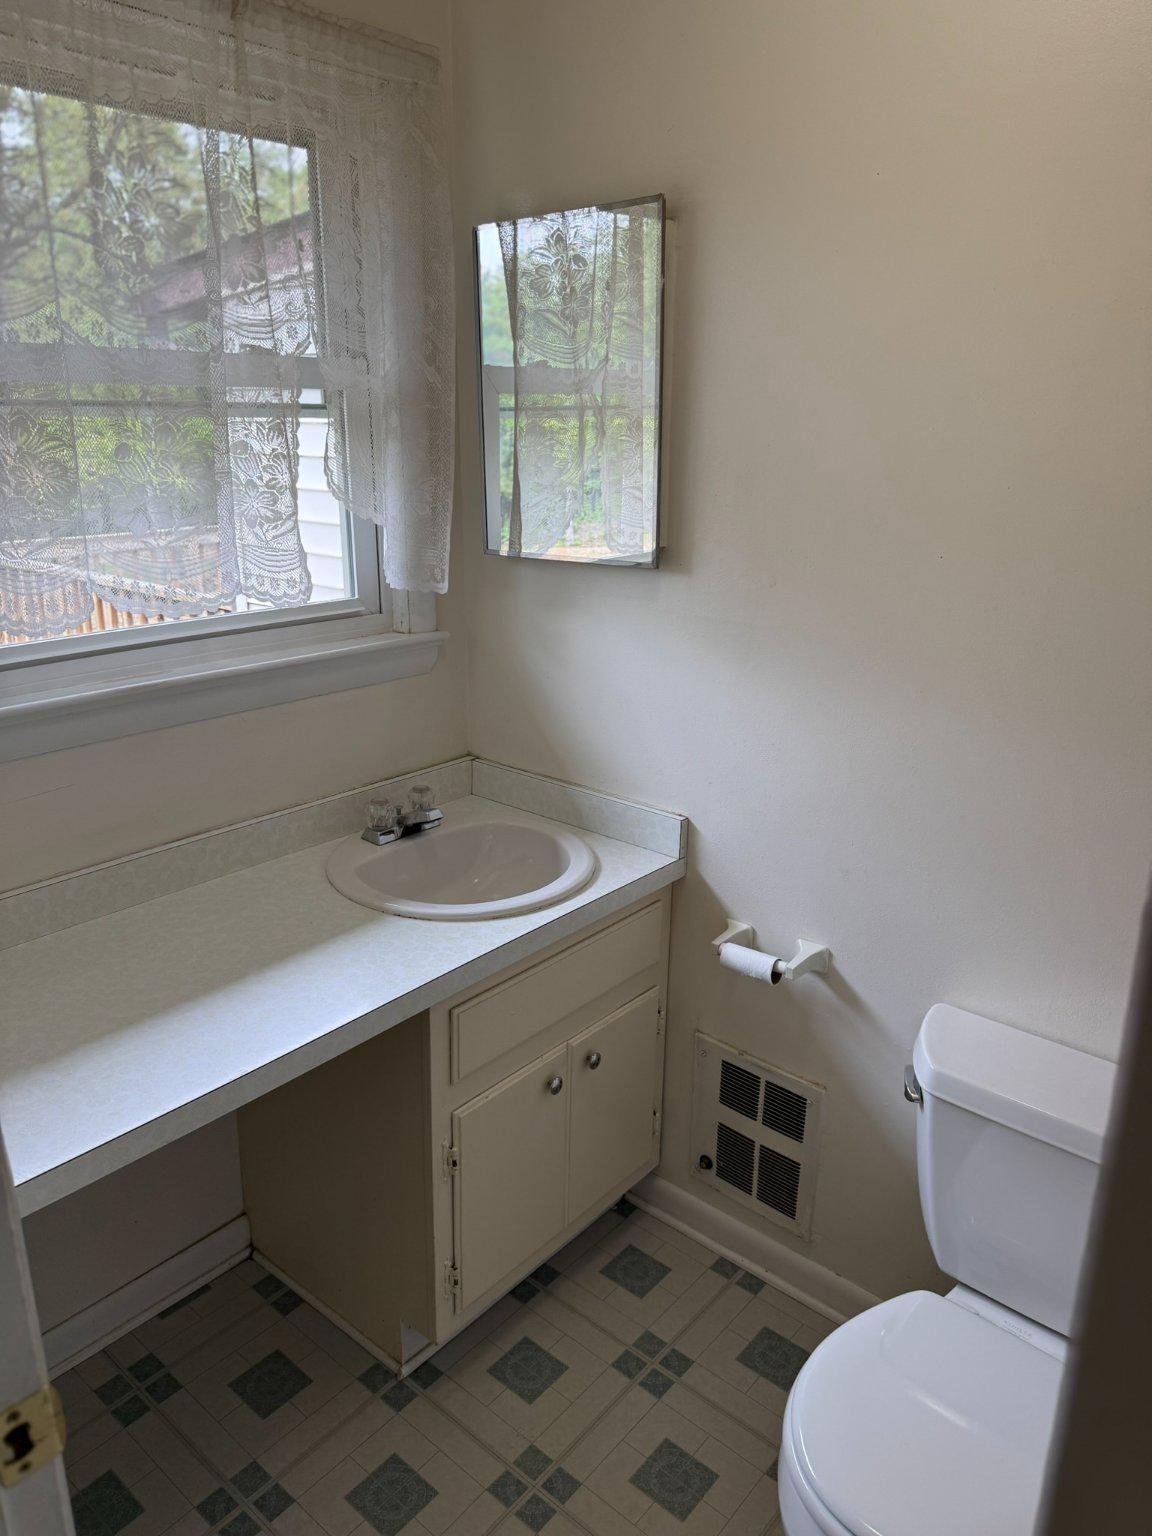
Bathroom with a white vanity sink, toilet, lace-curtained window, and patterned tile floor.
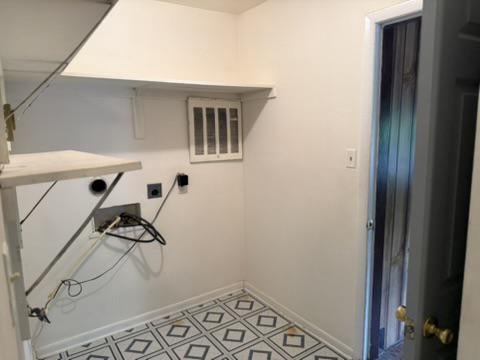
Vacant utility room with built-in shelves, exposed wiring, and geometric tile flooring.
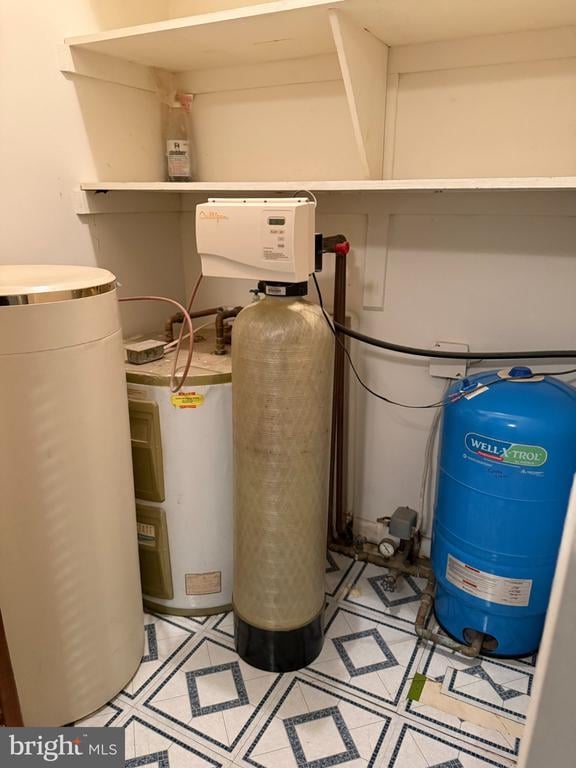
Utility room with water-treatment tanks, a water heater, and geometric floor tiles.
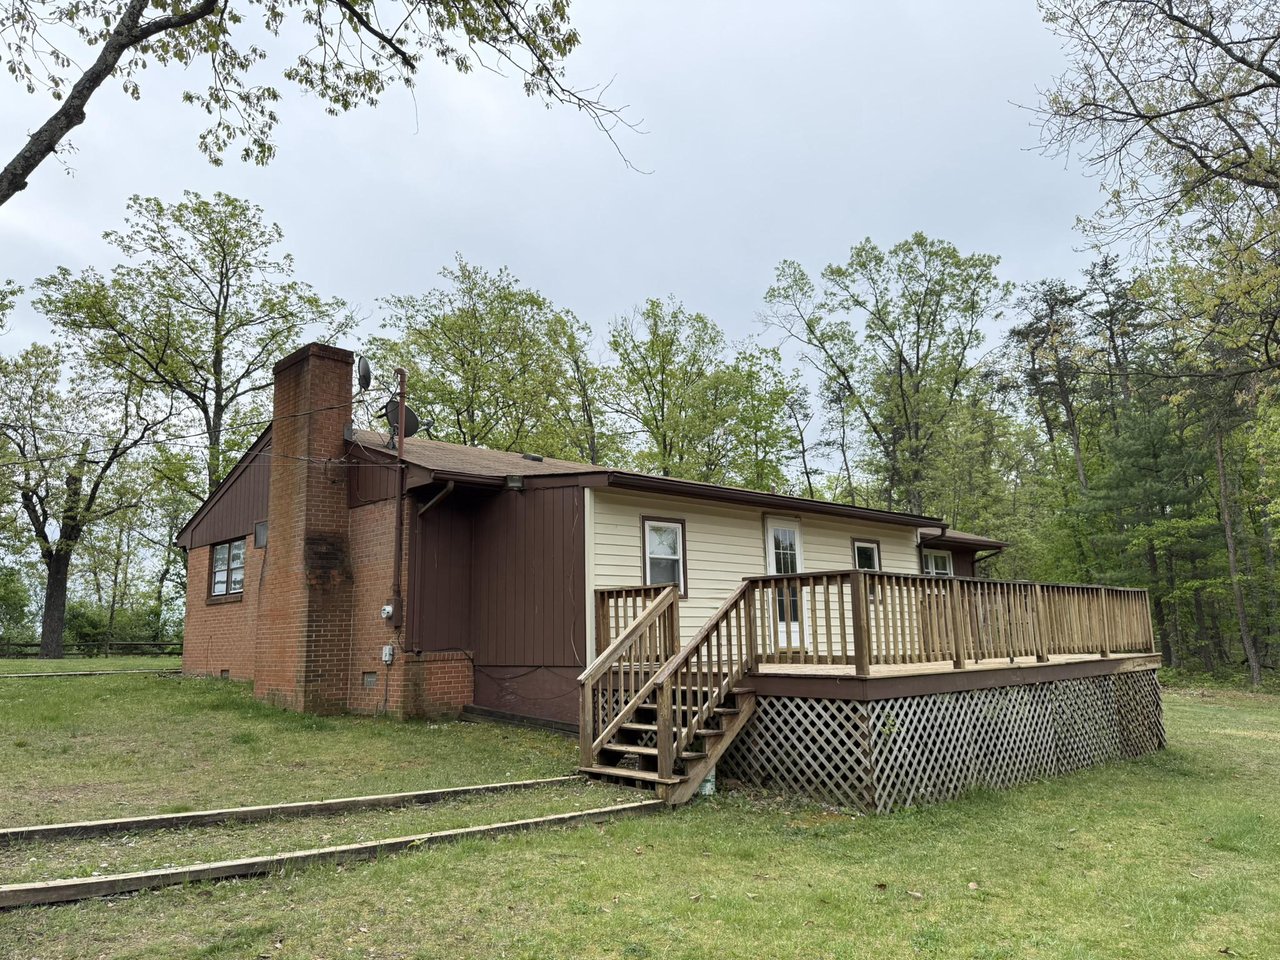
Single-story brick house with a dark gabled roof on a grassy lot surrounded by mature trees.
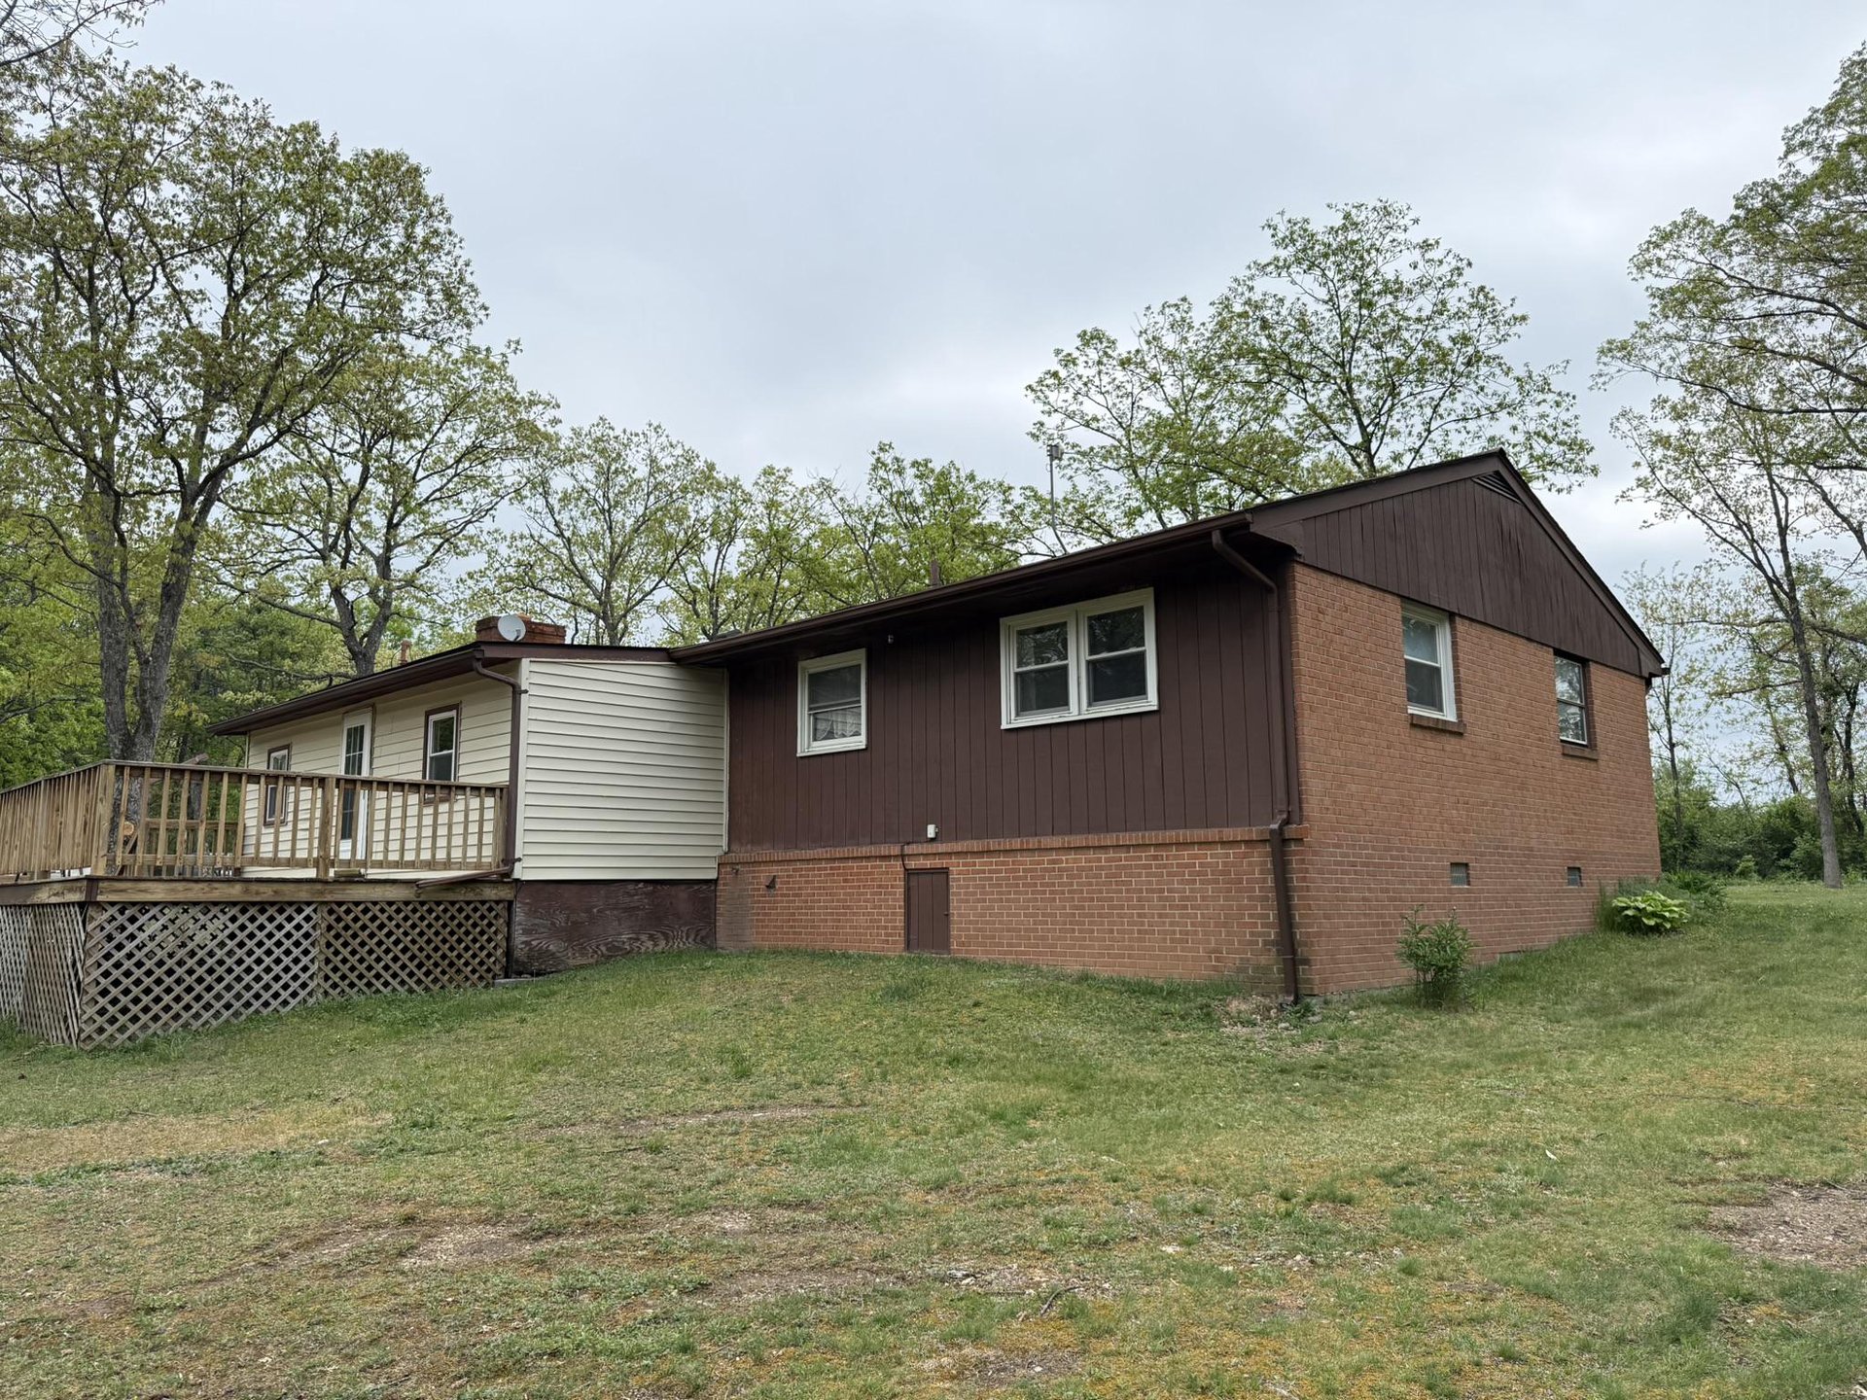
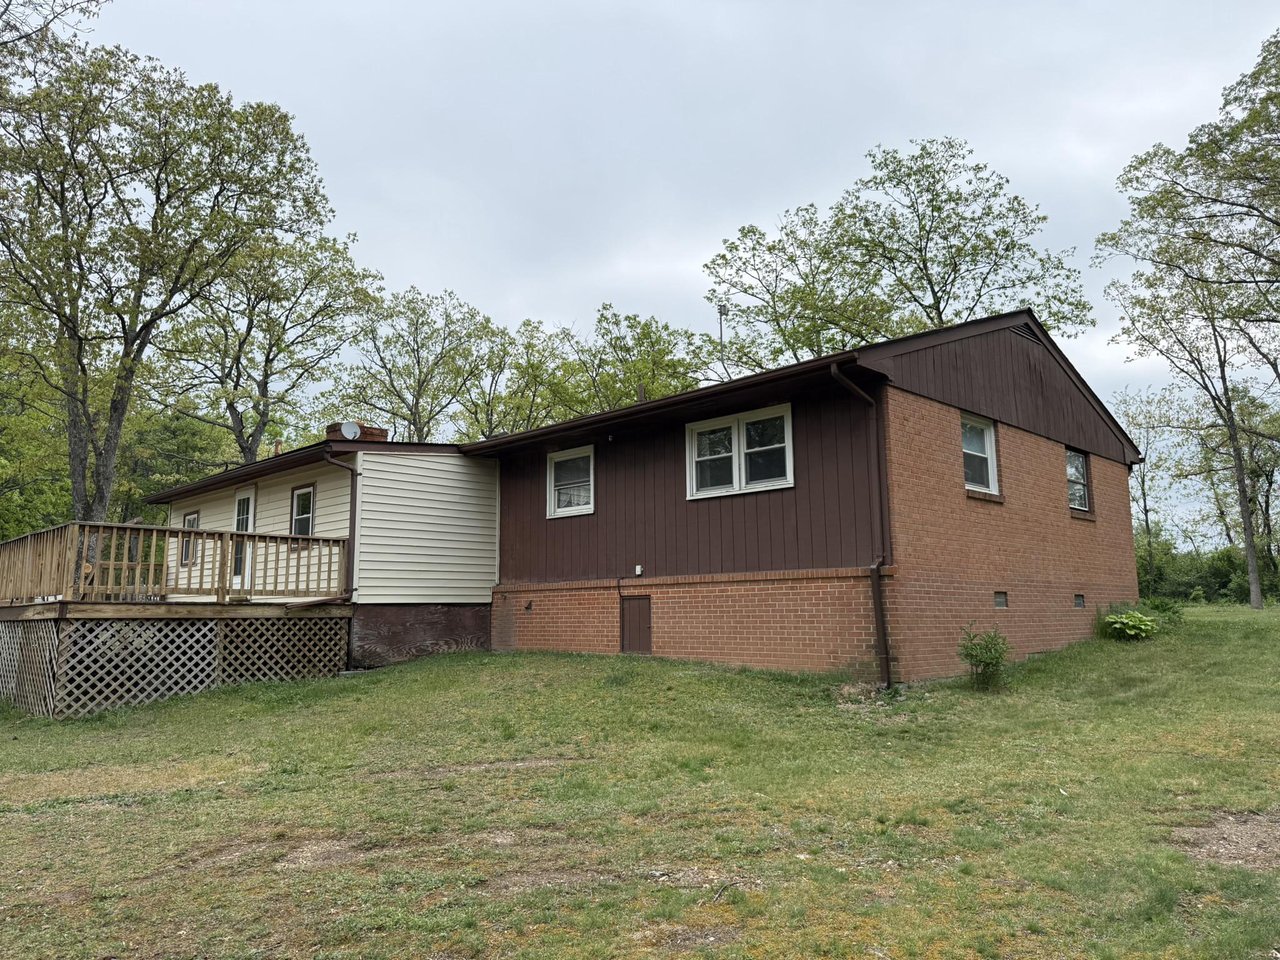
House with brown siding, brick lower walls, and a raised wooden deck.
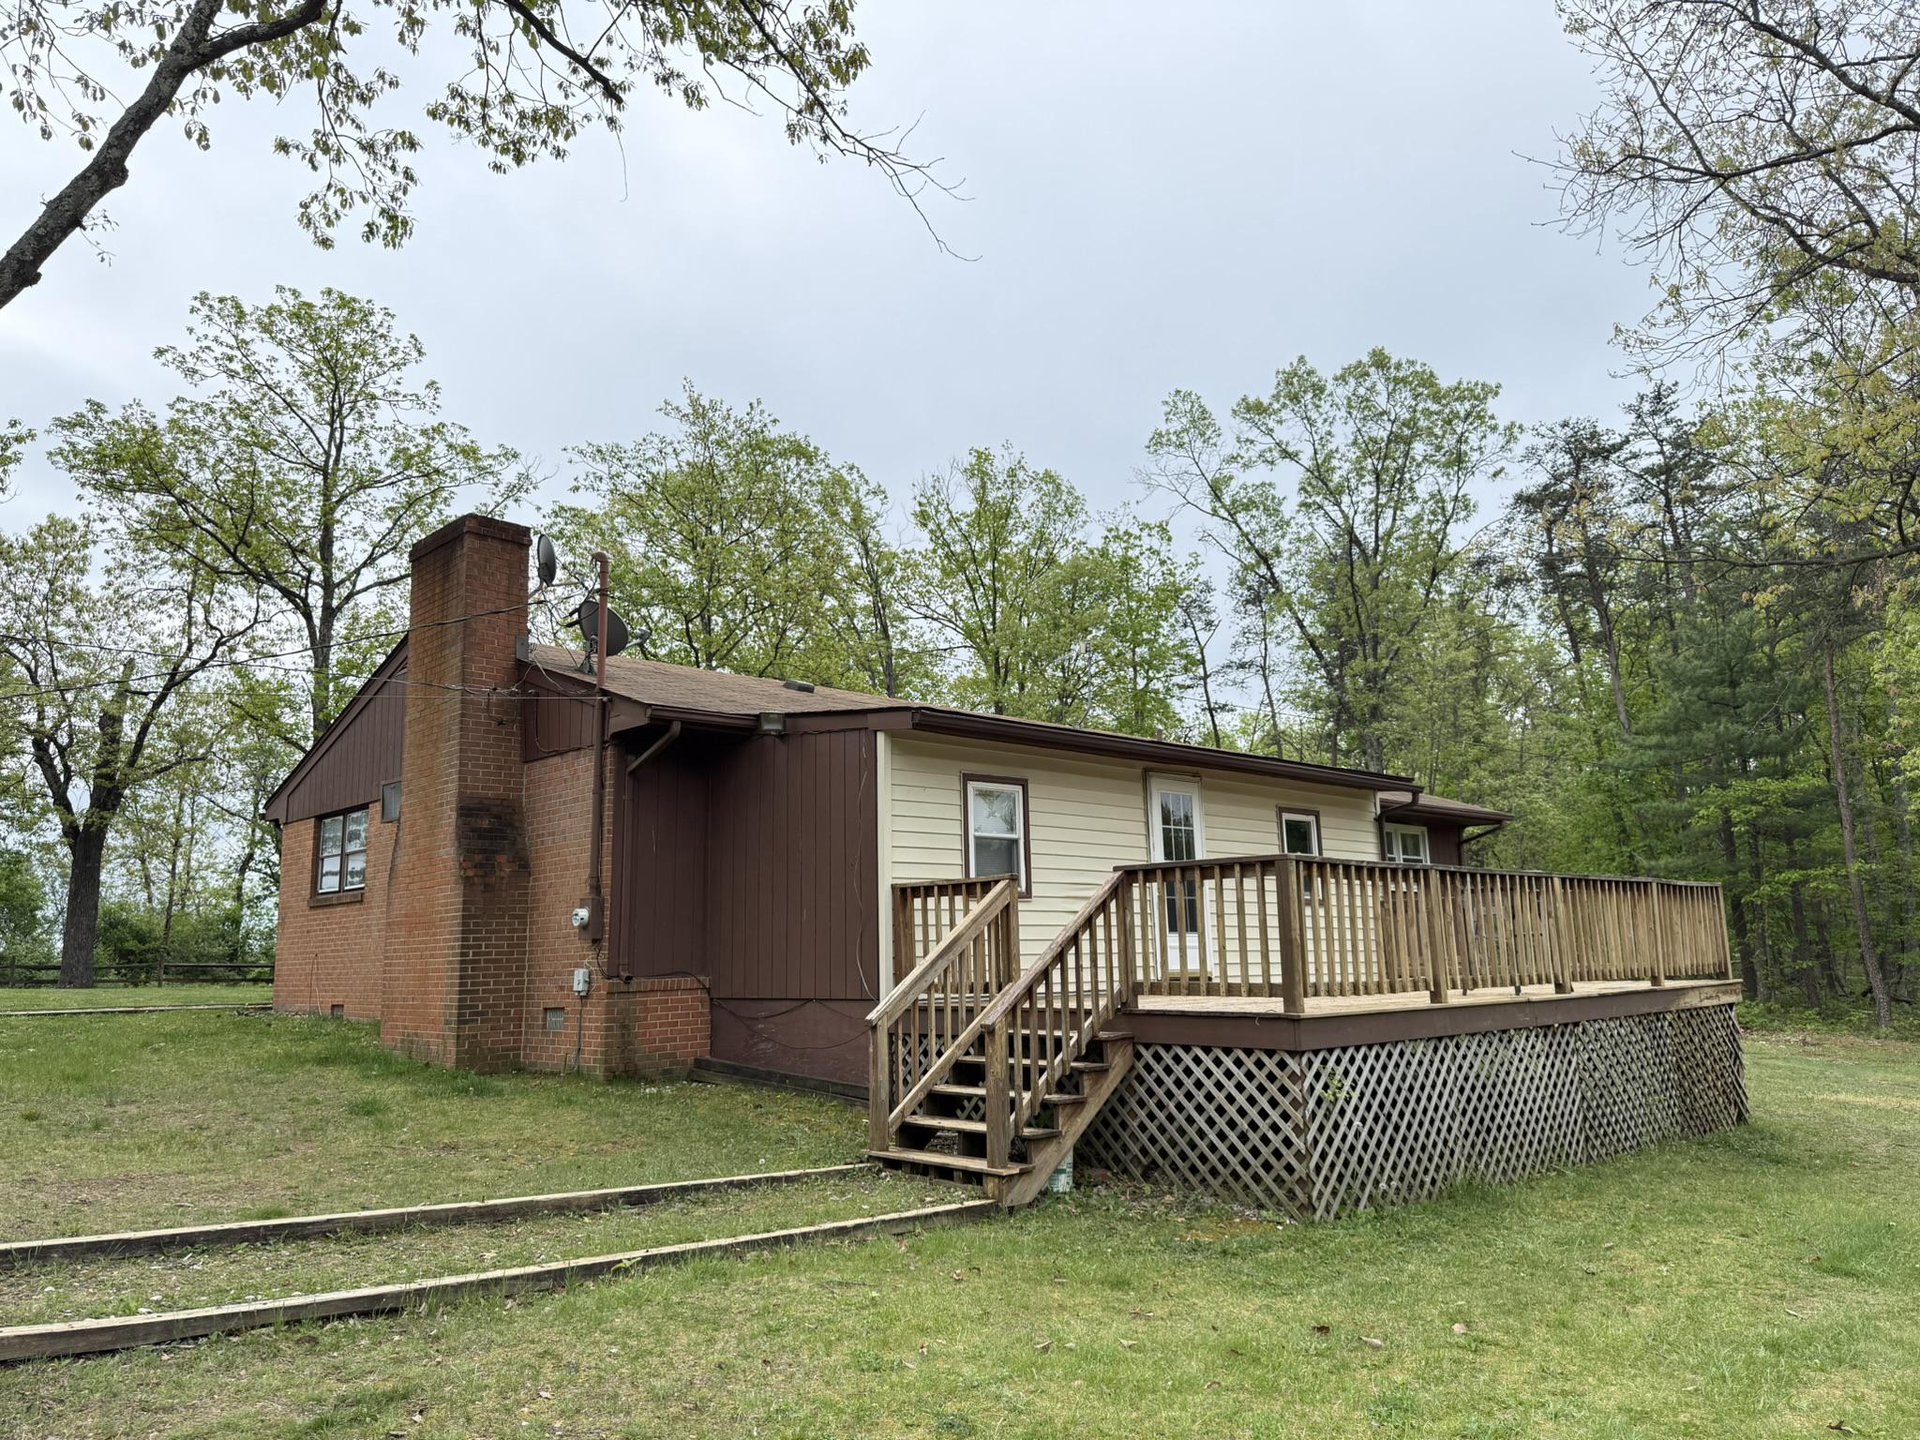
Single-story home with a long raised deck and brick chimney, surrounded by trees.
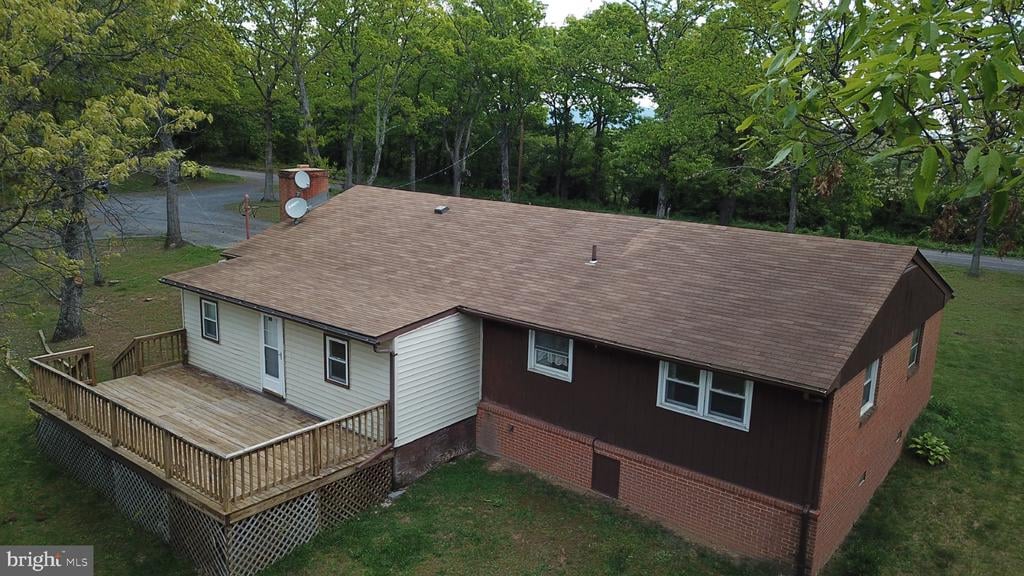
Aerial view of a single-story home with a large wooden deck and mature trees.
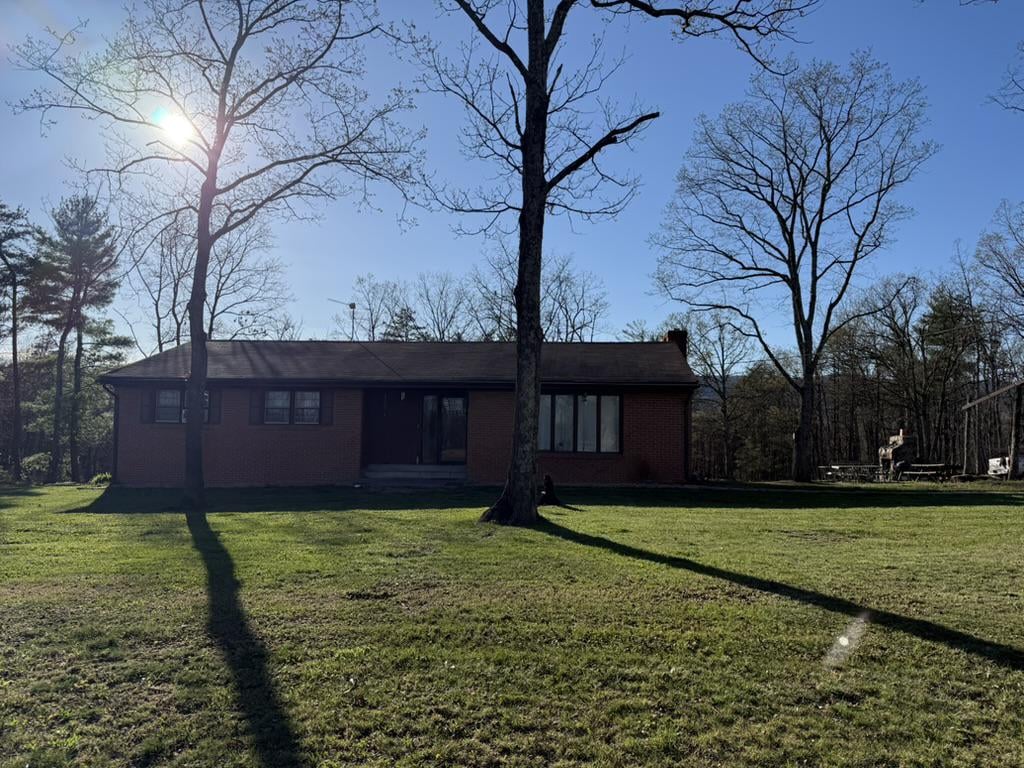
Single-story brick house beyond a broad lawn, framed by tall leafless trees.
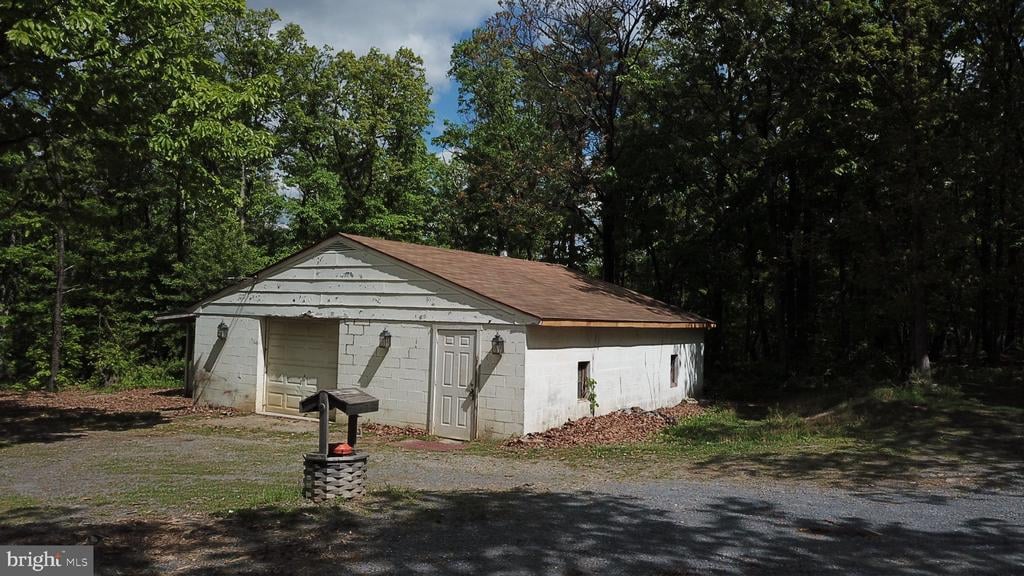
White masonry outbuilding with a brown roof beside a gravel drive in a wooded clearing.
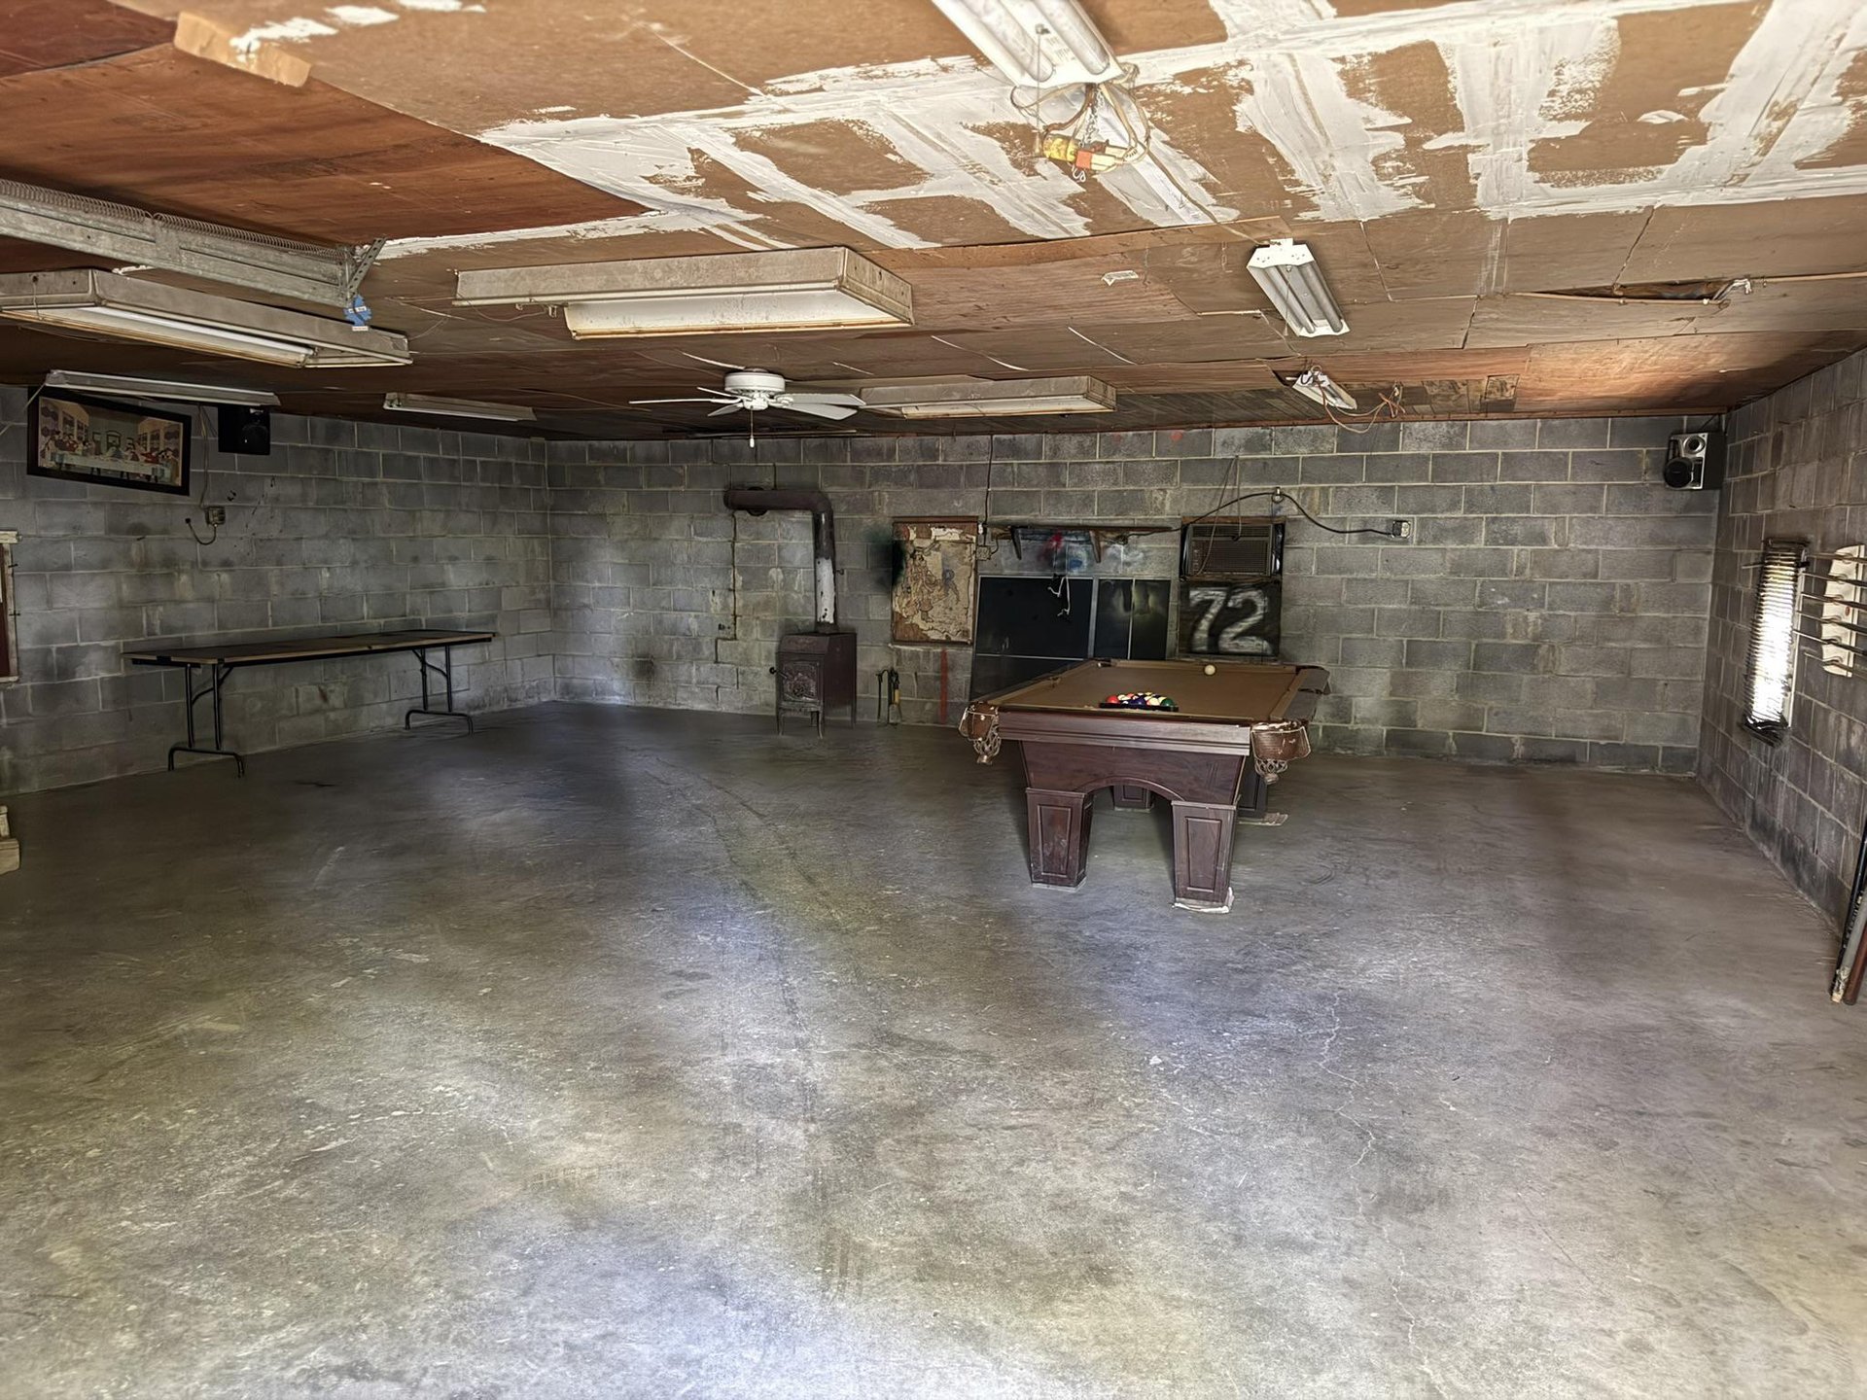
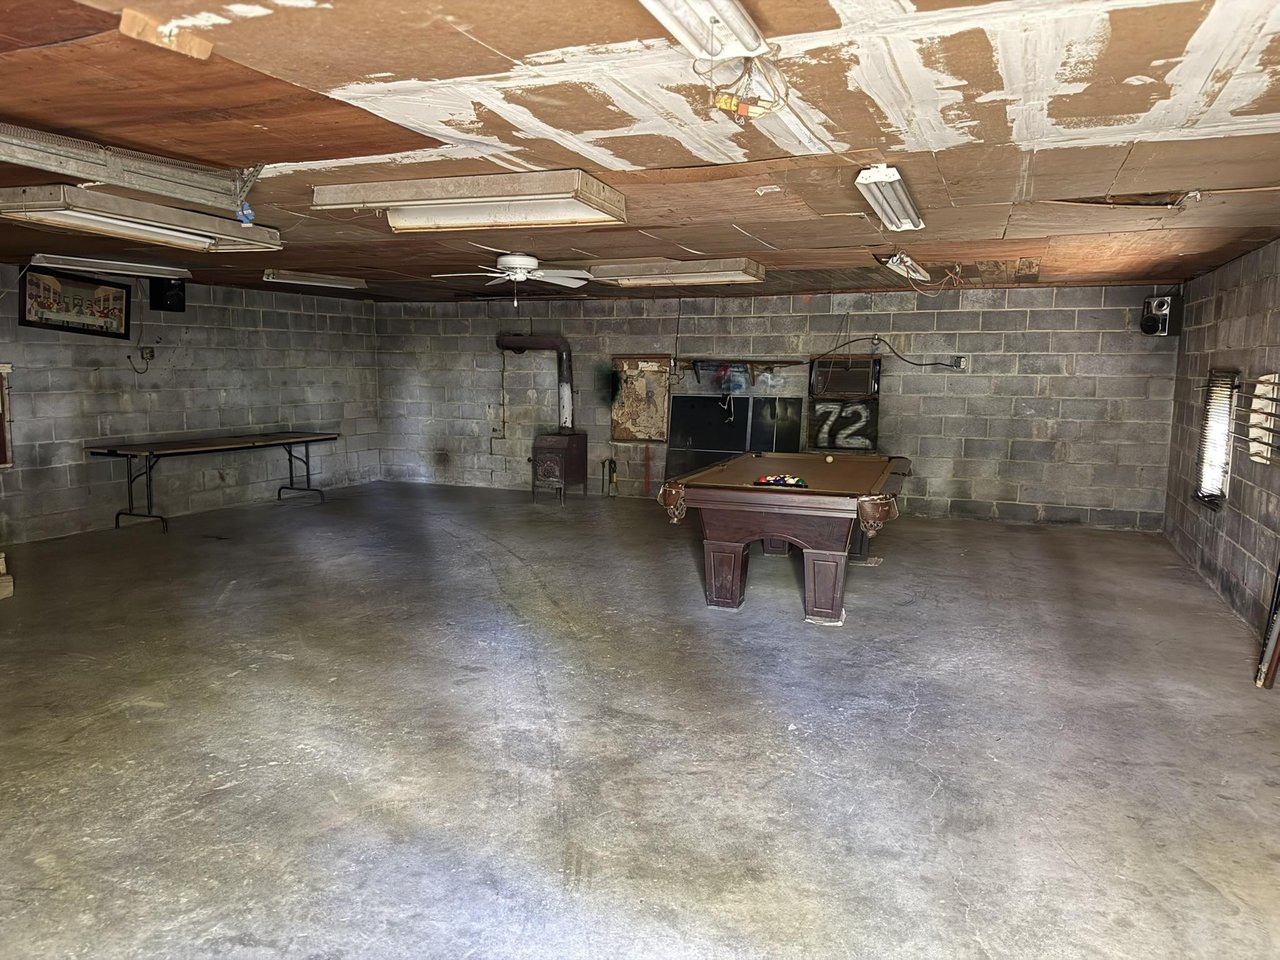
Basement recreation room with a pool table and unfinished ceiling.
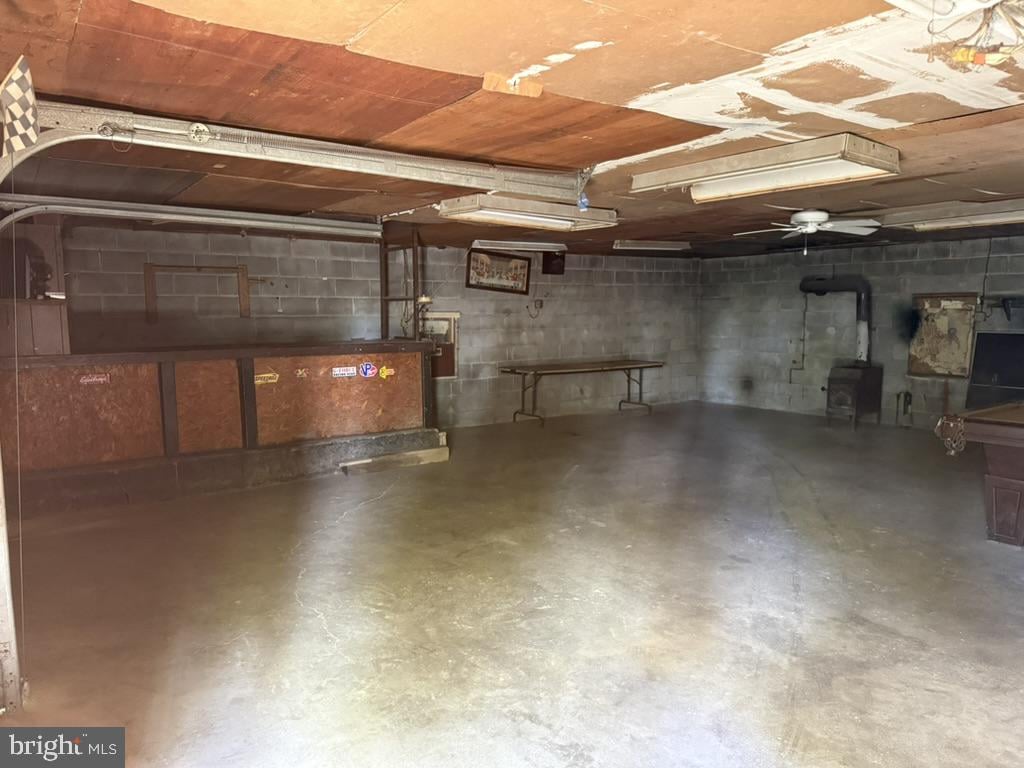
Basement recreation room with a wooden bar, concrete floor, and cinder-block walls.
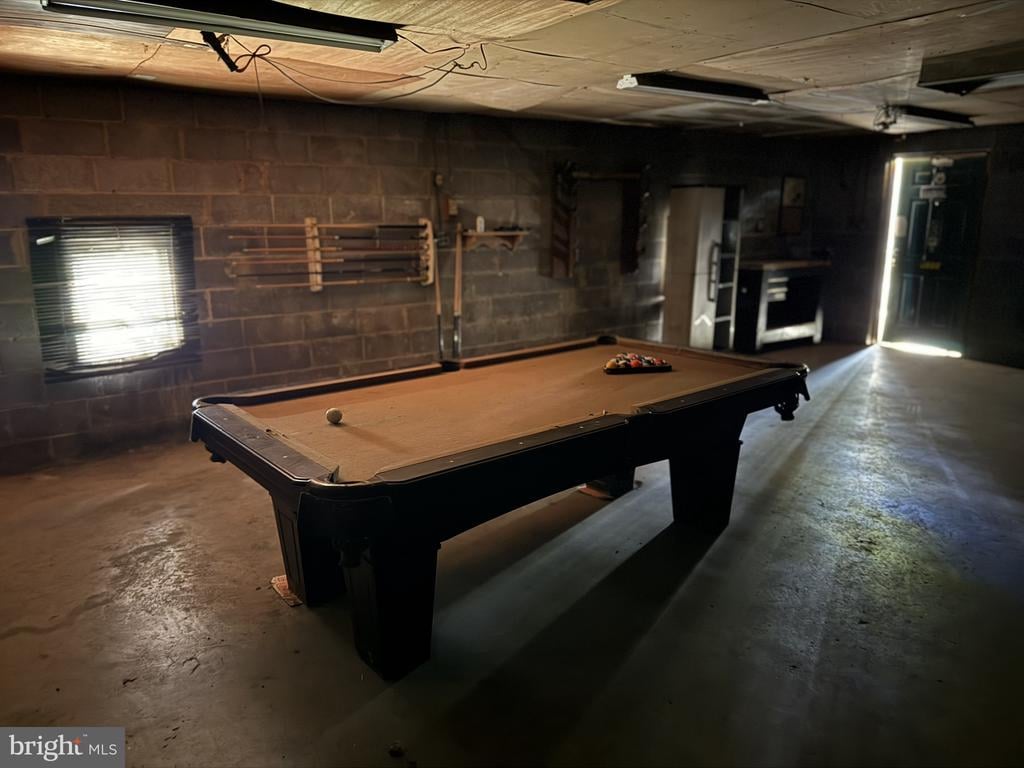
Basement recreation room with a pool table and exposed block walls.
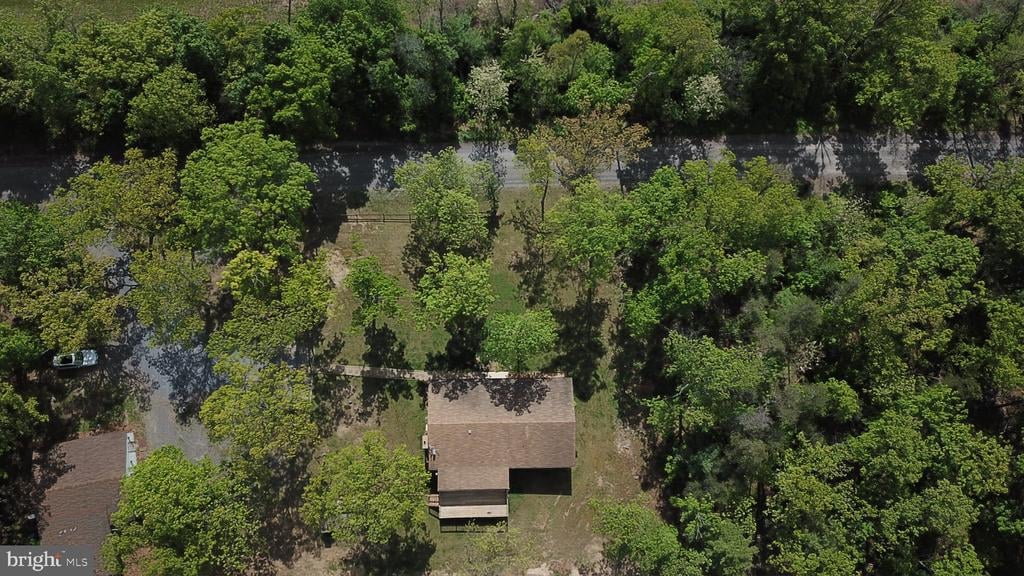
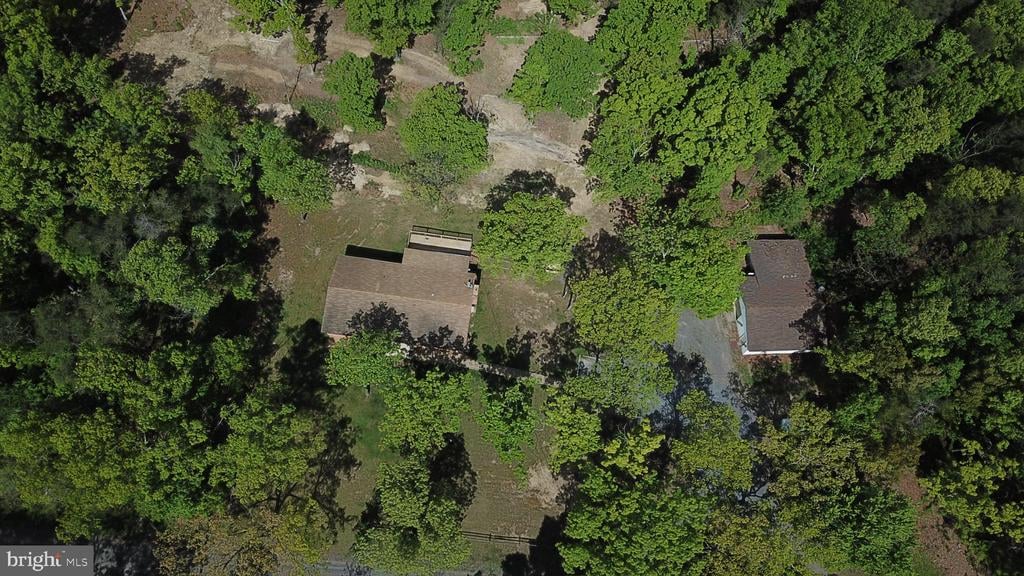
Aerial view of a house among mature trees, with a road behind it.
Aerial view of a house and outbuilding surrounded by trees, with a driveway and open lawn.
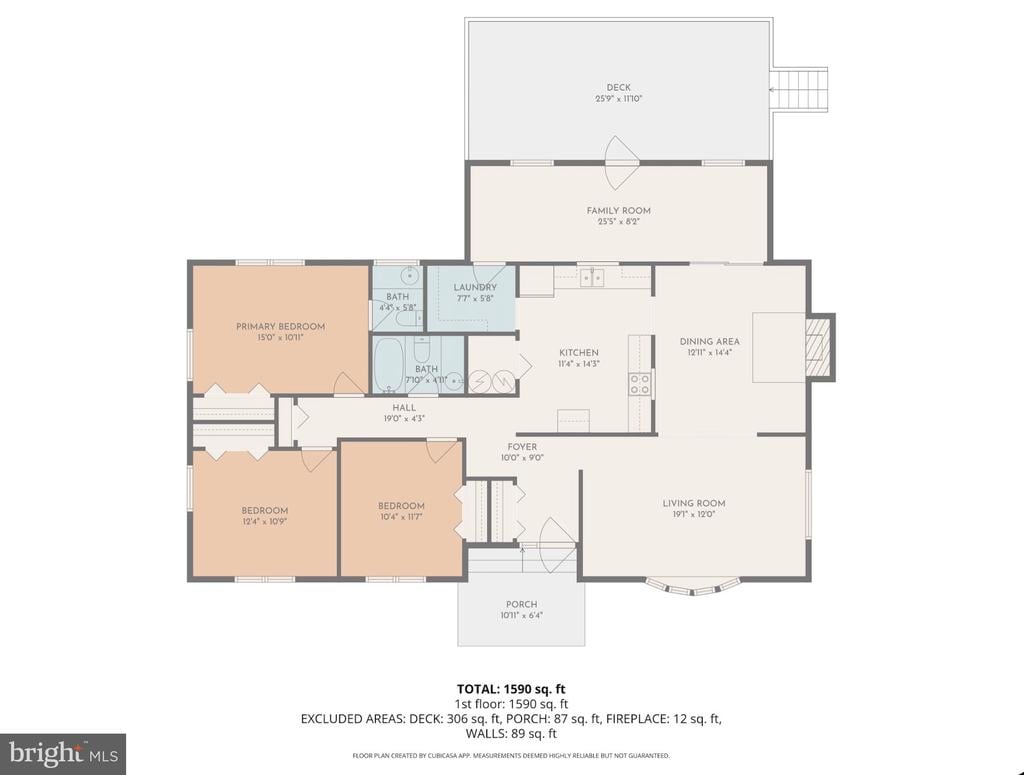
Floor plan showing three bedrooms, two bathrooms, living and family rooms, and a deck; 1,590 square feet total.
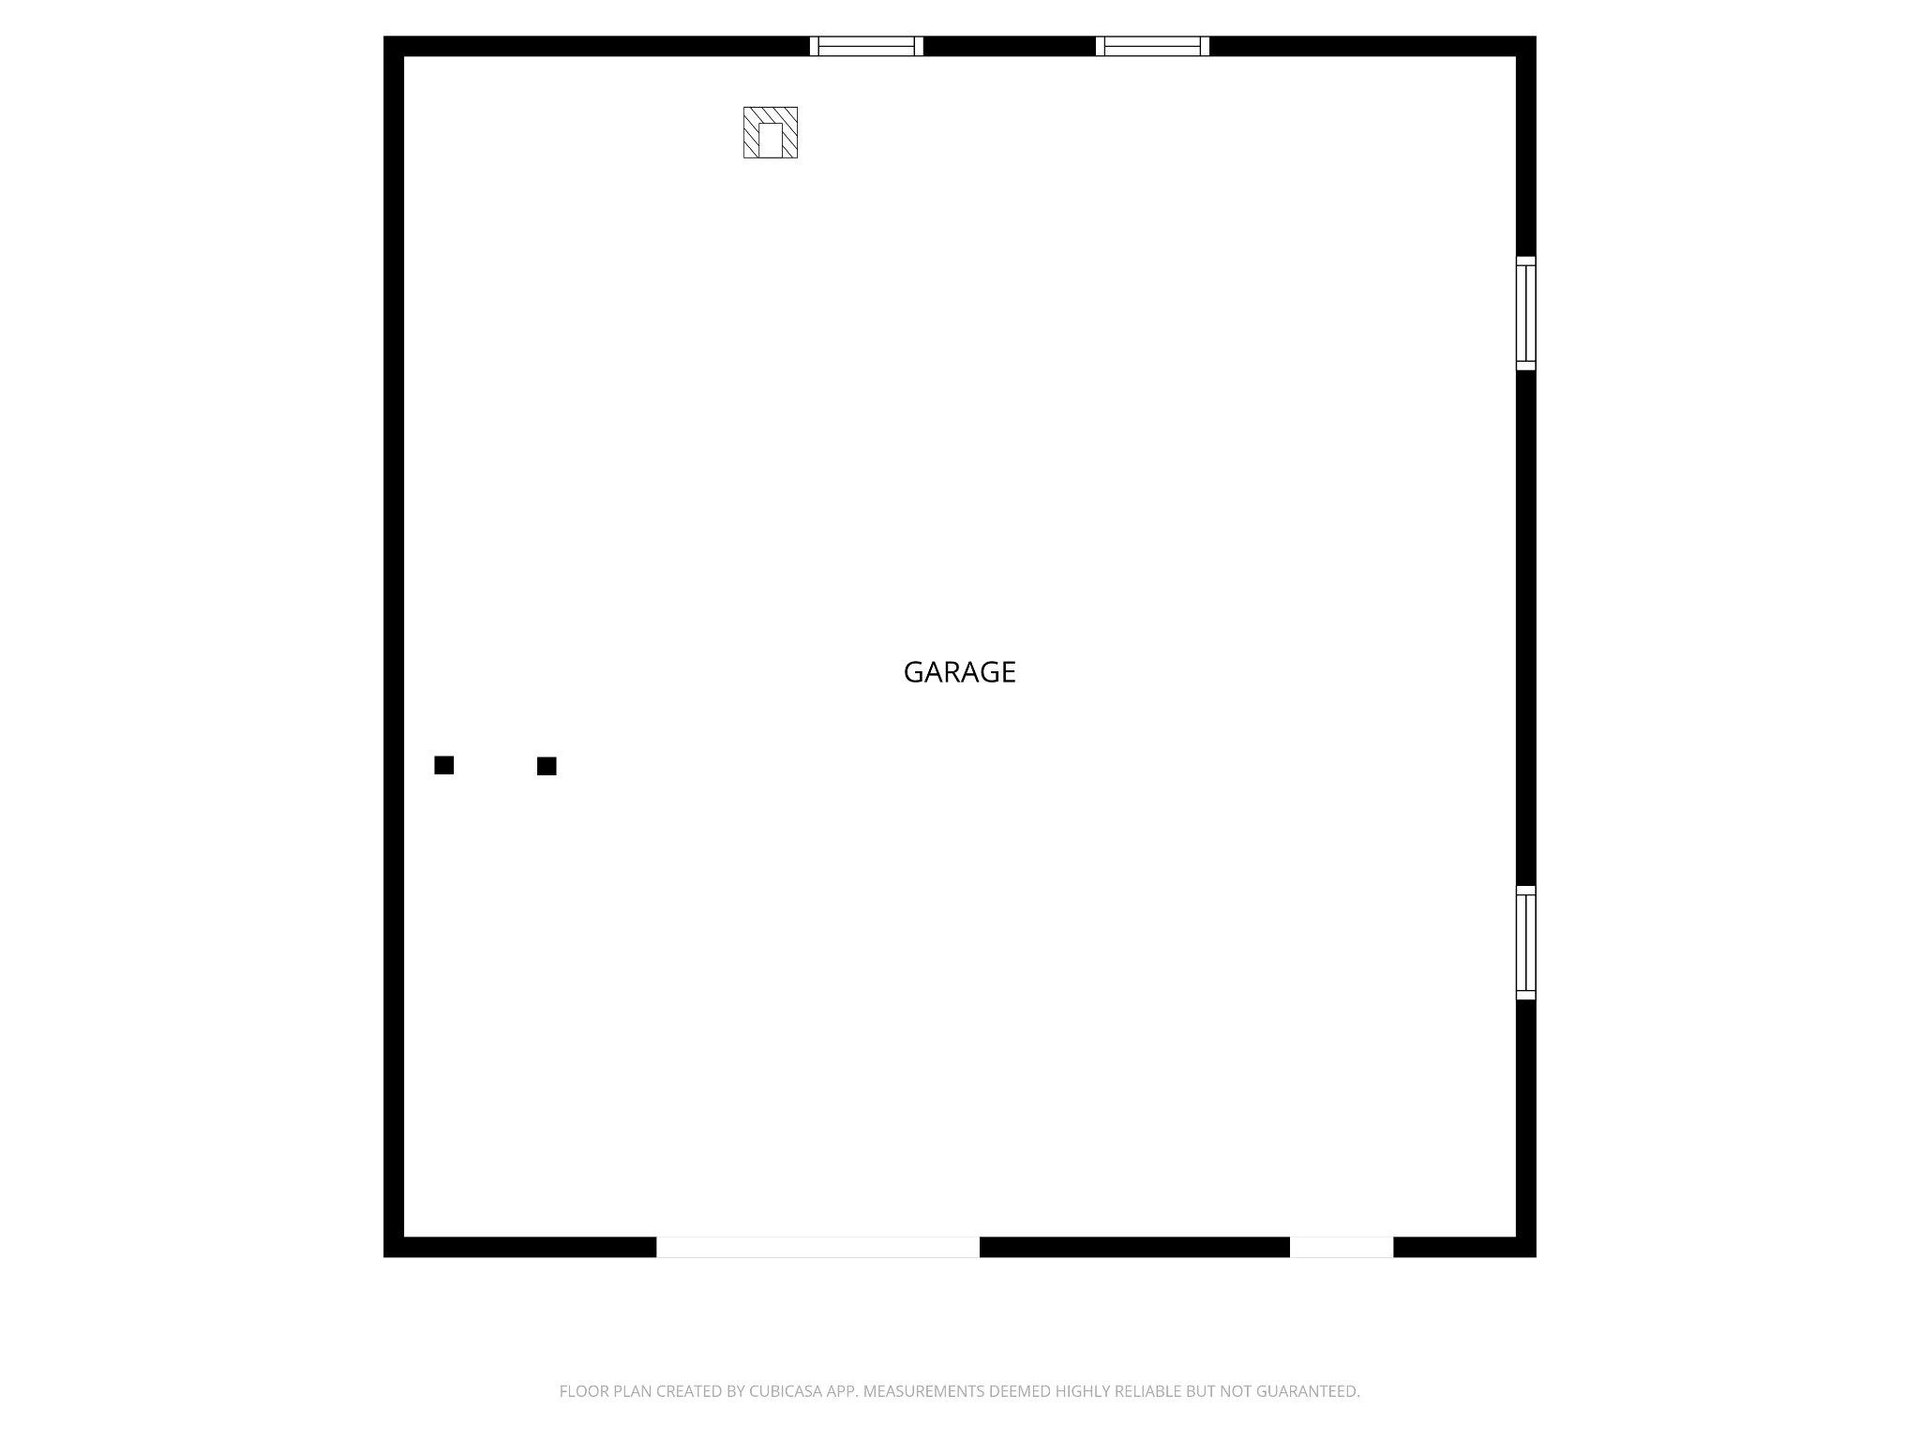
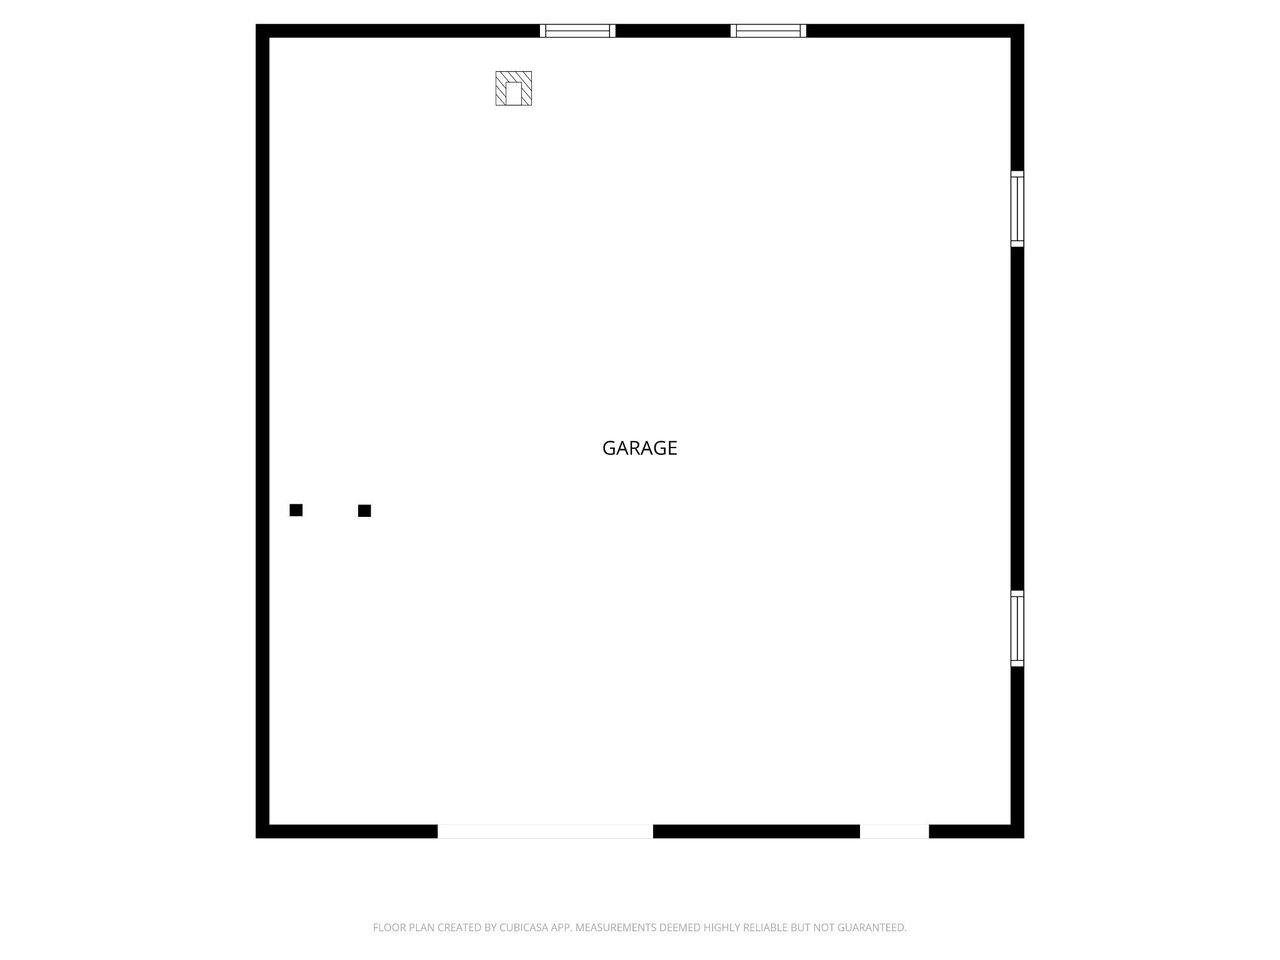
Floor plan of a large rectangular garage with openings along its walls.
SEE ALL PHOTOS
Single-story red brick house with a chimney, surrounded by mature trees and a broad lawn.
Single-story red brick house with dark shutters, recessed entrance, and a broad front lawn.
One-story brick house with a tall chimney, broad lawn, and wooded surroundings.
Recessed front entrance with a glass door, brick walls, and concrete steps.
Brick fireplace with tiled hearth and black screen in a vacant room with a window air conditioner.
Empty living room with a pale brick fireplace, tiled floor, ceiling fan, and sliding glass doors.
Open interior with a tiled room leading to a carpeted living room with a large window.
Empty living room with gray carpet, large curtained windows, and a ceiling fan.
Kitchen with gray cabinets, an electric range, and a geometric-patterned floor.
Kitchen with gray cabinets, stainless steel range, light countertops, and patterned geometric floor tile.
Empty wood-paneled room with patterned flooring and a glass-panel door.
Empty enclosed porch with brown paneling, patterned tile floor, and a window into an adjoining room.
Hallway with burgundy carpet, white walls, and louvered closet doors at the far end.
Empty bedroom with burgundy carpet, two curtained windows, and baseboard heaters.
Empty bedroom with burgundy carpet, a double-door closet, and a window with floral curtains.
Empty bedroom with burgundy carpet, two windows, and an open doorway to a bathroom.
Empty bedroom with burgundy carpet and a double window framed by dark patterned curtains.
Empty bedroom with burgundy carpet and louvered closet doors.
Empty bedroom with burgundy carpet, cream curtains, and three windows.
Empty bedroom with burgundy carpet, a built-in closet, and an open door.
Bathroom with cream vanity, oval sink, mirrored cabinet, and patterned tile floor.
White bathtub and tiled shower with a handheld showerhead and grab bar.
Bathroom with a white toilet, cream vanity, gray patterned tile floor, and floral shower curtain.
Bathroom with a white vanity sink, toilet, lace-curtained window, and patterned tile floor.
Vacant utility room with built-in shelves, exposed wiring, and geometric tile flooring.
Utility room with water-treatment tanks, a water heater, and geometric floor tiles.
Single-story brick house with a dark gabled roof on a grassy lot surrounded by mature trees.
House with brown siding, brick lower walls, and a raised wooden deck.
Single-story home with a long raised deck and brick chimney, surrounded by trees.
Aerial view of a single-story home with a large wooden deck and mature trees.
Single-story brick house beyond a broad lawn, framed by tall leafless trees.
White masonry outbuilding with a brown roof beside a gravel drive in a wooded clearing.
Basement recreation room with a pool table and unfinished ceiling.
Basement recreation room with a wooden bar, concrete floor, and cinder-block walls.
Basement recreation room with a pool table and exposed block walls.
Aerial view of a house among mature trees, with a road behind it.
Aerial view of a house and outbuilding surrounded by trees, with a driveway and open lawn.
Floor plan showing three bedrooms, two bathrooms, living and family rooms, and a deck; 1,590 square feet total.
Floor plan of a large rectangular garage with openings along its walls.
Office Exclusive

1485 S Timber Ridge Rd

1485 S Timber Ridge Rd, Cross Junction, VA 22625

$350,000
Room to breathe in Cross Junction... this brick ranch sits on about 5 wooded, landscaped acres with no HOA. Inside, a wood-burning fireplace anchors the dining area and the country kitchen has plenty of space to gather. Step out to the large deck and take in the quiet. The detached 1-car garage has its own wood stove and extra storage - great for a workshop or hobbies. It's ready to move in, with room to update and make it your own. Just a short drive to Winchester and Berkeley Springs.

Office Exclusive listing. Contact Richard Pearrell, Associate Broker, (301) 991-7061, [email protected] for details or a private showing.

HOMESbyRP of eXp Realty, LLC | 800 Maine Ave SW Suite 200, Washington DC 20024 | 833-335-7433 | [email protected] | Equal Housing Opportunity. Information deemed reliable but not guaranteed.

3
beds

2
baths

1,690 Sq.Ft. LIVING AREA

5 Acres lot

Richard Pearrell

Richard Pearrell

Features & Amenities

Interior

  • total bedrooms3
  • Total bathrooms2
  • full bathroom1
  • half bathroom1
  • Fireplace Wood Burning
  • APPLIANCES Range

Area & Lot

  • Status Office Exclusive
  • Living Area1,690 Sq.Ft.
  • Lot Area5 Acres
  • TypeResidential
  • YEAR BUILT1975
  • NeighborhoodVirginia

Exterior

  • STORIES1
  • Garage Space1
  • parkingDetached Garage
  • other exterior FeaturesShed, Deck

Financial

  • Sales Price$350,000
  • Zoning RA
Single-story red brick house with dark shutters, recessed entrance, and a broad front lawn.

Schedule a Showing

I would love to show you this beautiful property. Please select your preferred date and time below. I will be in touch shortly to confirm your appointment.

Schedule a Showing

I would love to show you this beautiful property. Please select your preferred date and time below. I will be in touch shortly to confirm your appointment.

Thank you for your interest in 1485 S Timber Ridge Rd, Cross Junction, VA 22625. We are reviewing your request and will be in touch shortly!

Mortgage Calculator

Estimate your monthly mortgage payment, including the principal and interest, property taxes, and HOA. Adjust the values to generate a more accurate rate.

All estimates are provided for informational purposes only. Actual amounts may vary.
$0,000 Your Payment 20 15 65
$0,000 Your Payment

Virginia

Explore

Work With Richard

Richard is well known for his excellent customer service and strong attention to detail. Are you looking for your next home or to sell your existing one and need a real professional? Look no further!

Follow Richard on Instagram