15581 Hume School Ct
SEE ALL PHOTOS
15581 Hume School Ct
Office Exclusive

15581 Hume School Ct

15581 Hume School Ct, Manassas, VA 20112

$899,900

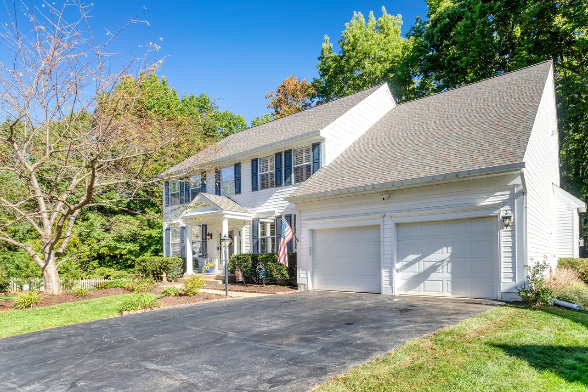
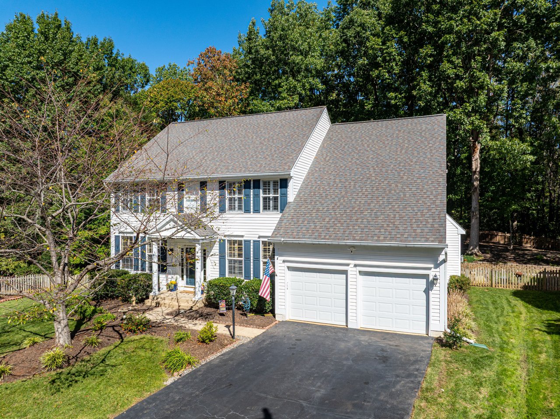
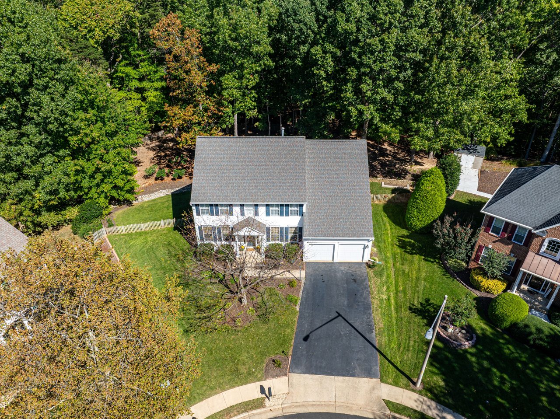
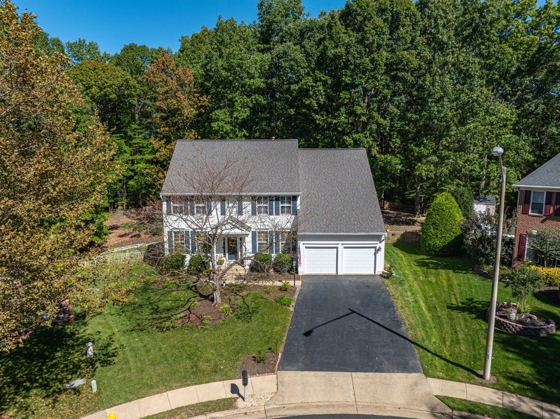
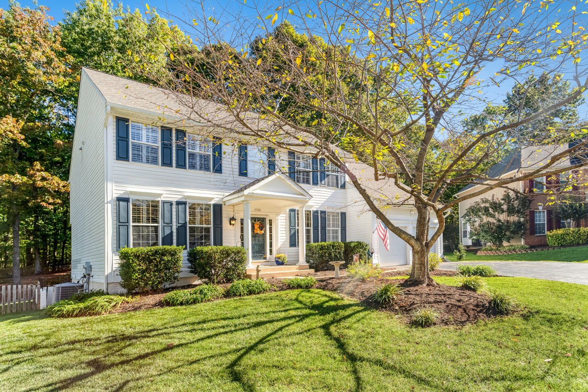
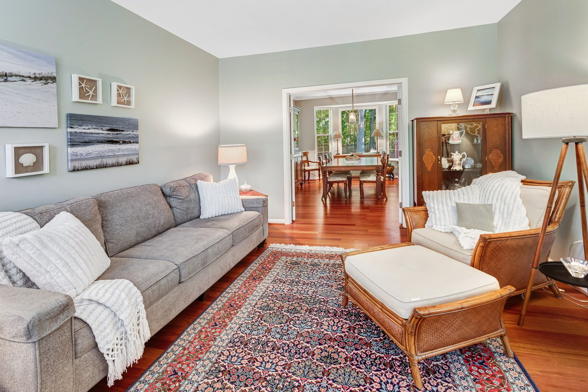
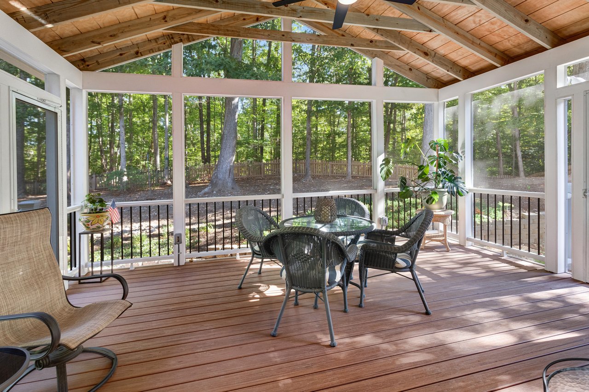
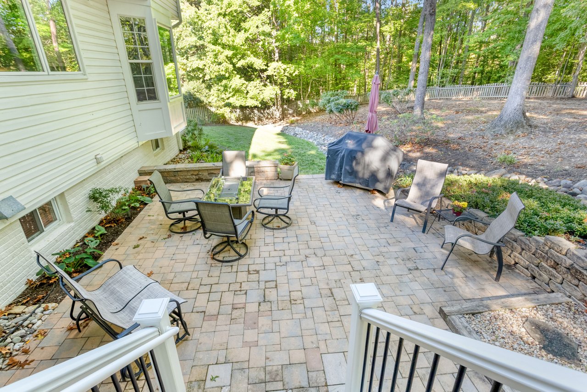
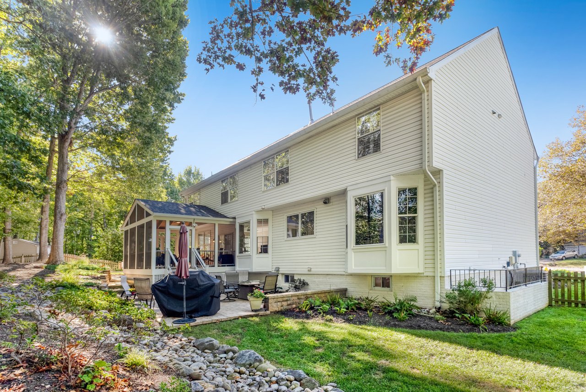
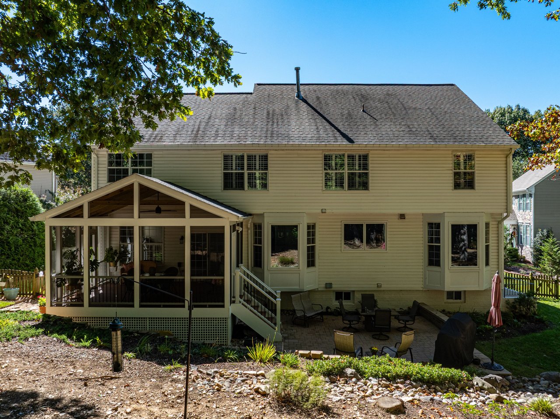
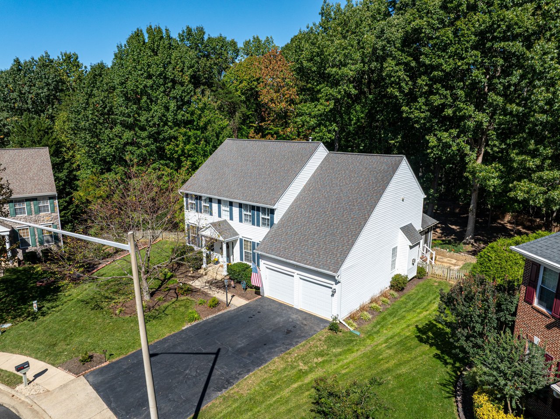
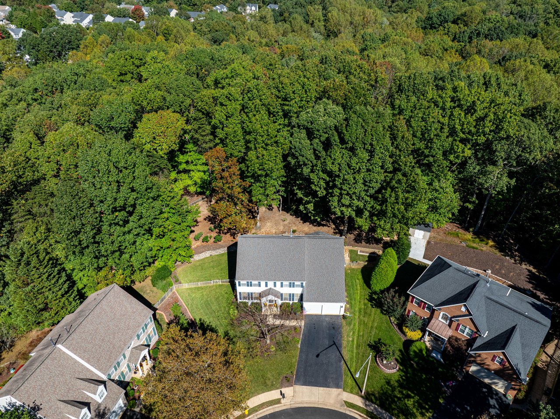
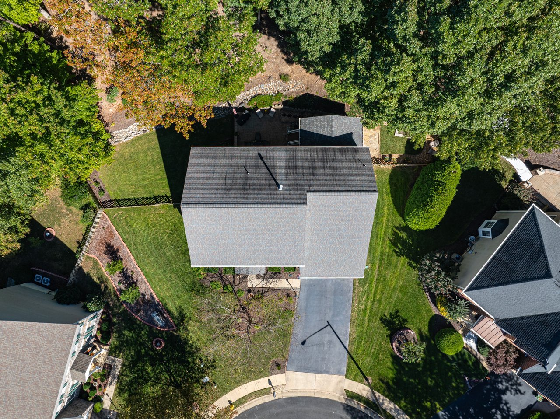
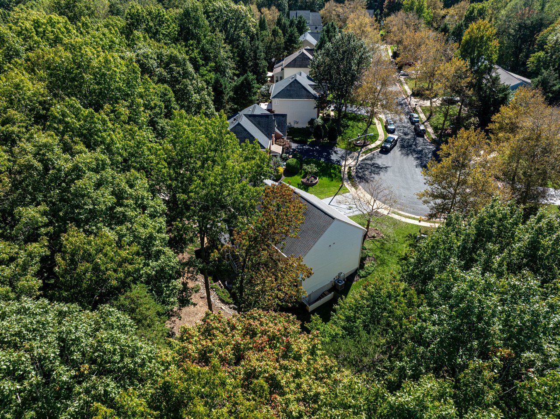
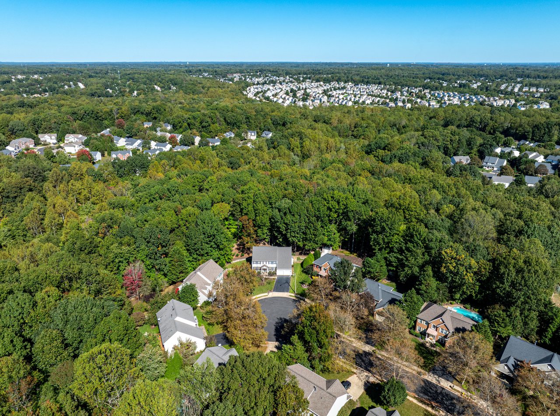
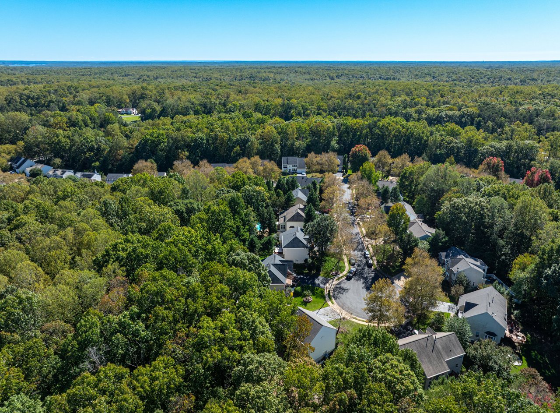
There's a lot to like here... starting with the setting. 15581 Hume School Ct sits on a cul-de-sac lot just shy of half an acre, and the screened porch and tile patio look straight out over a tree-filled conservation area. Inside, you'll find Brazilian cherry hardwoods, 9-foot ceilings on the main level, three finished levels and a long list of updates made over the years.

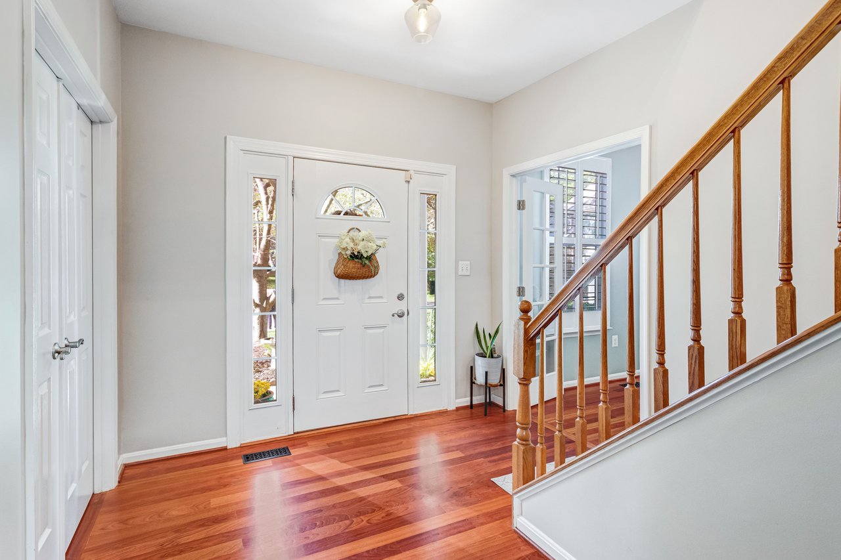
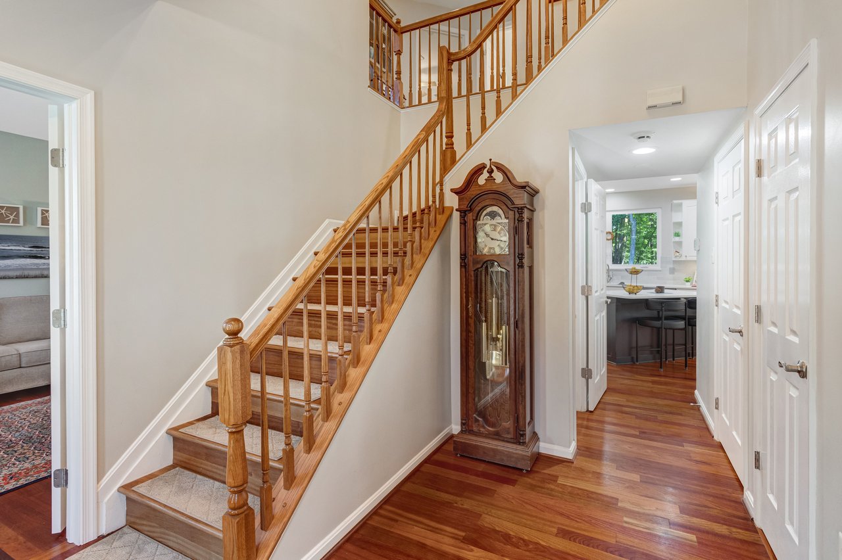
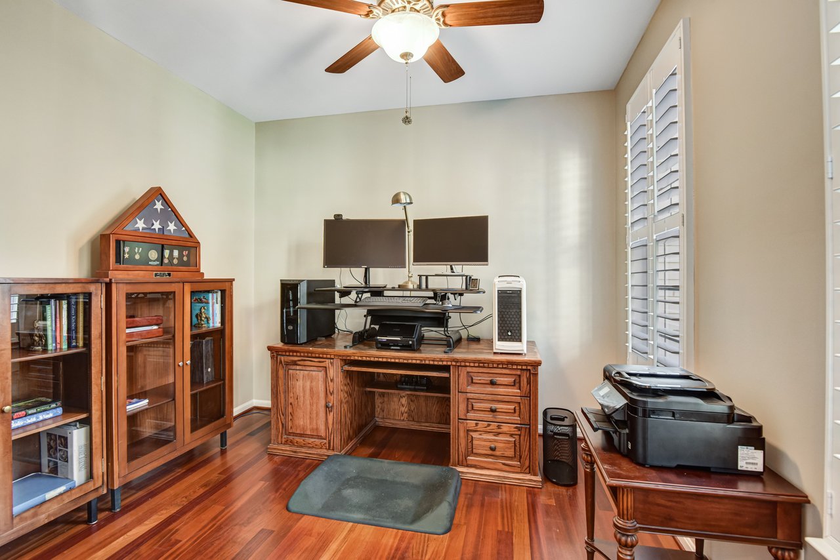
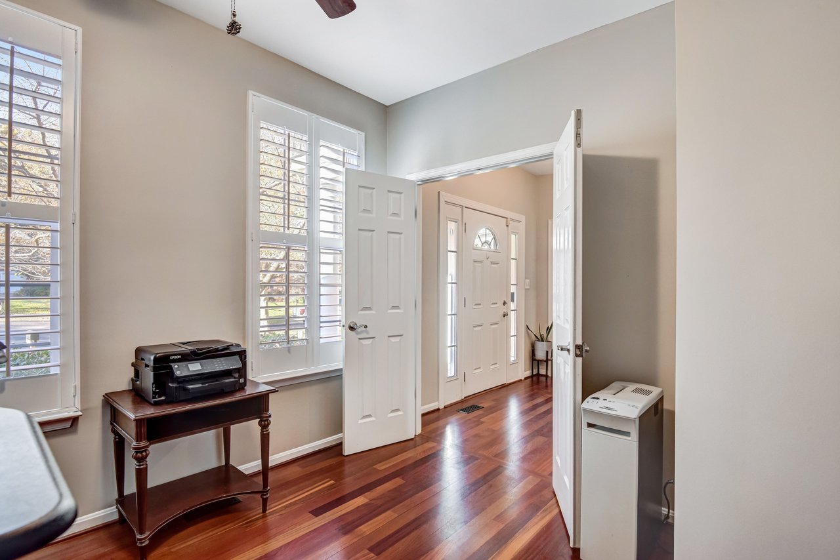
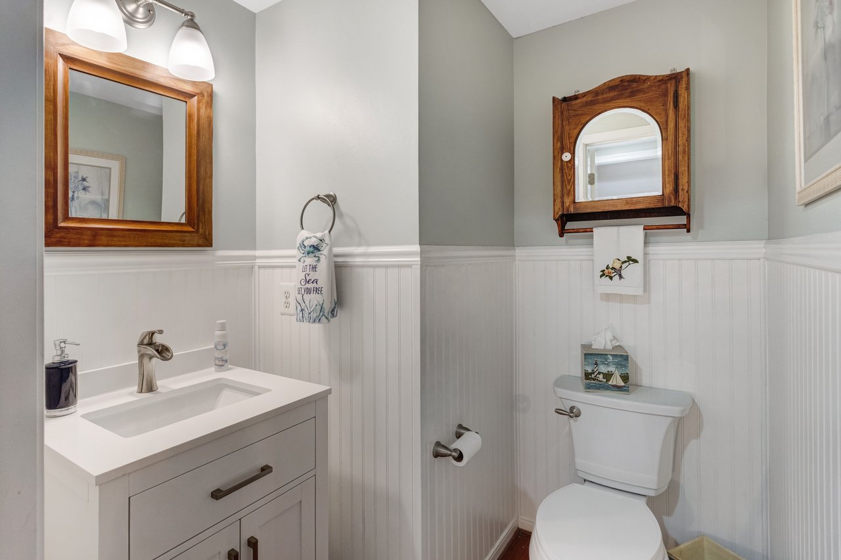
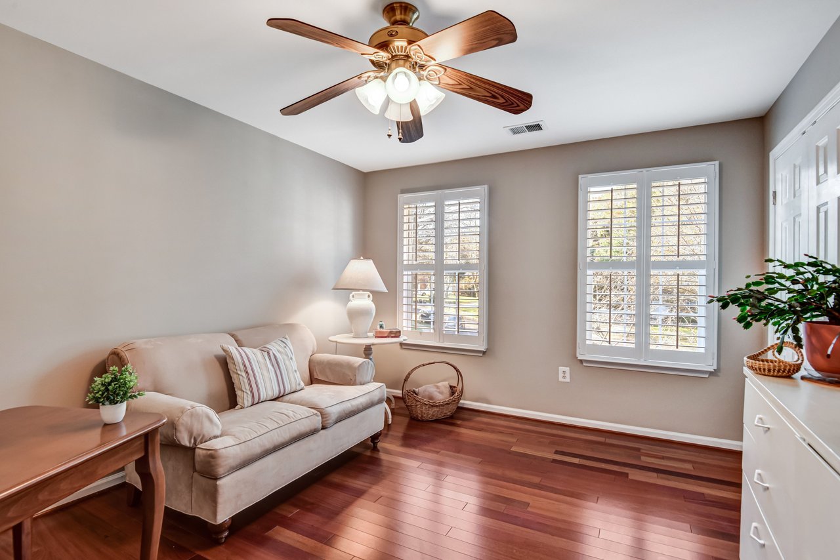
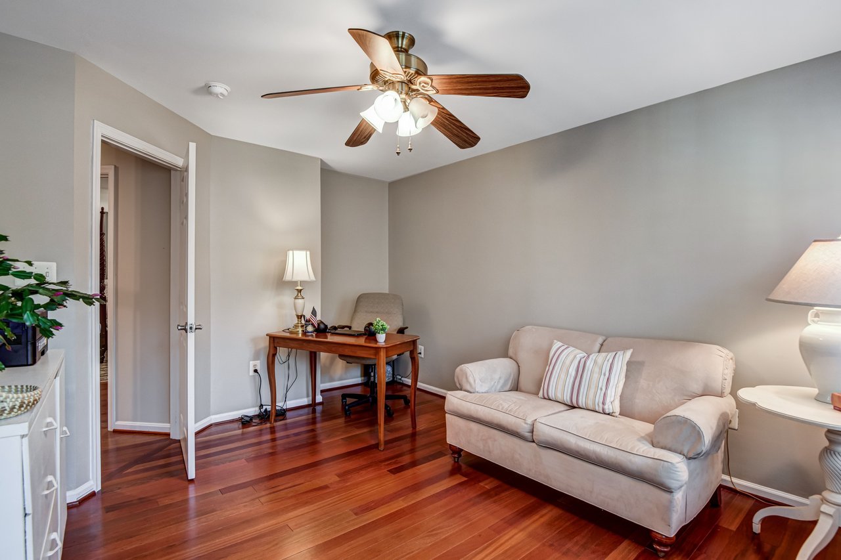
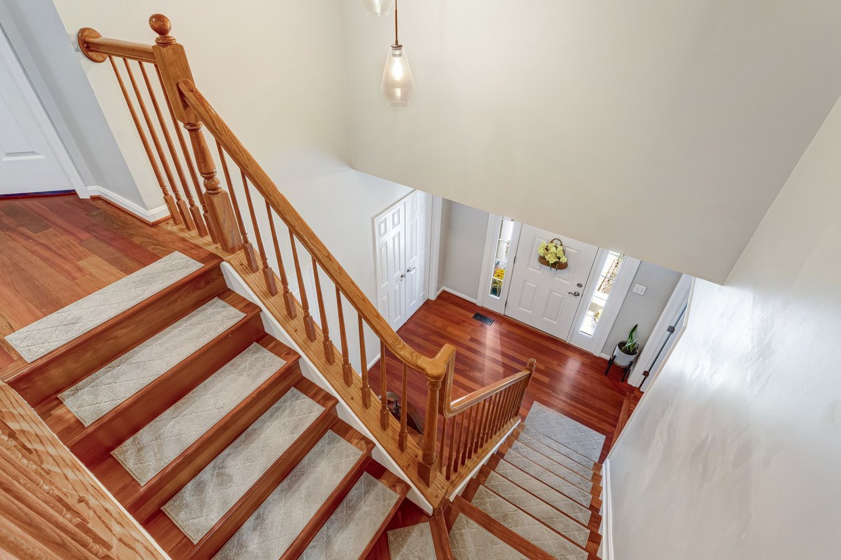
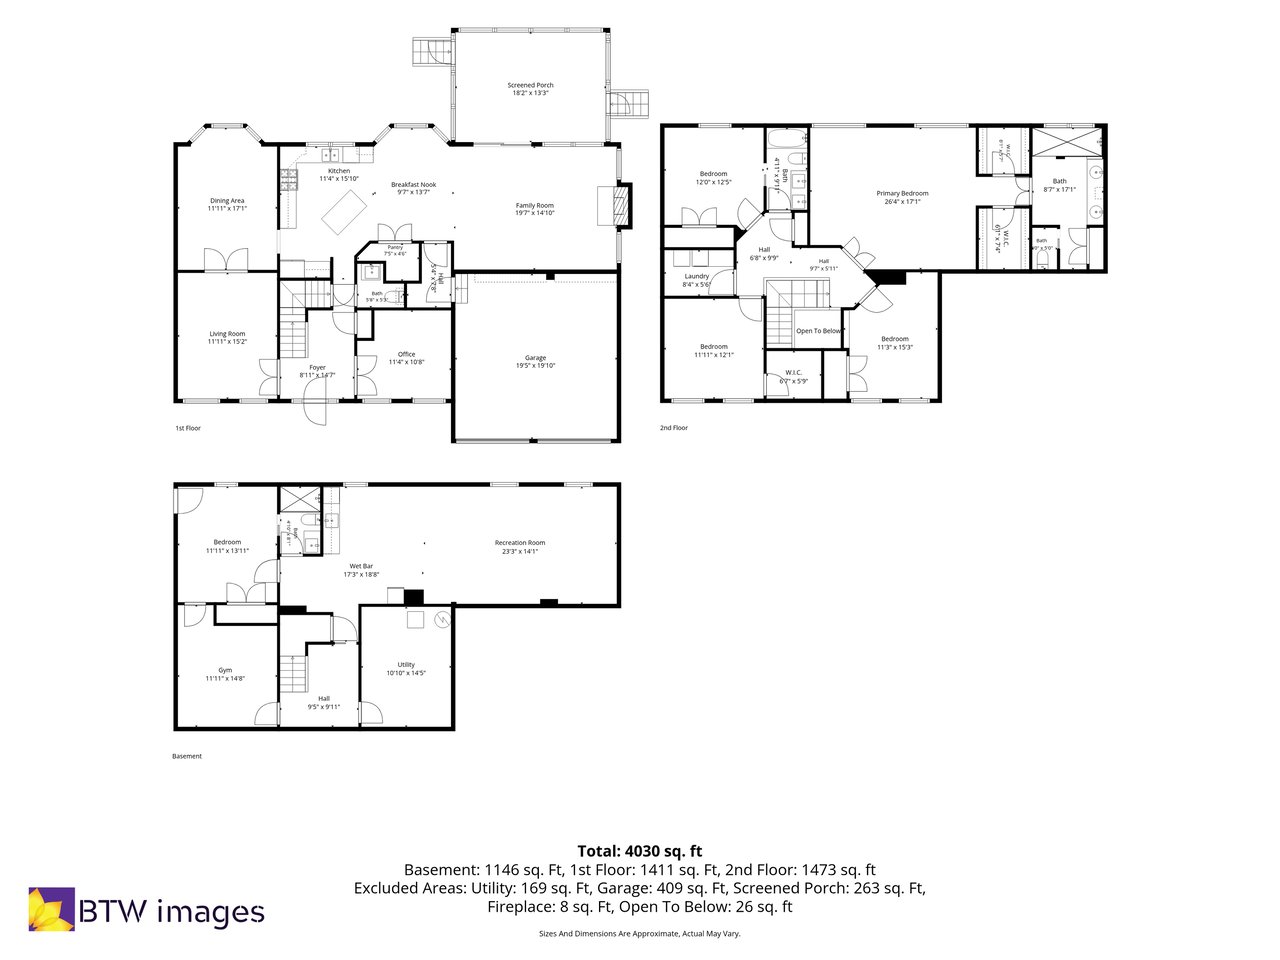
Main level: The main level has Brazilian cherry hardwood floors, 9-foot ceilings and plantation shutters. There's a dedicated home office, and the solid oak desk conveys with the house. A tiled mudroom (2024) comes in from the two-car garage, and the half bath has a new vanity (2026).

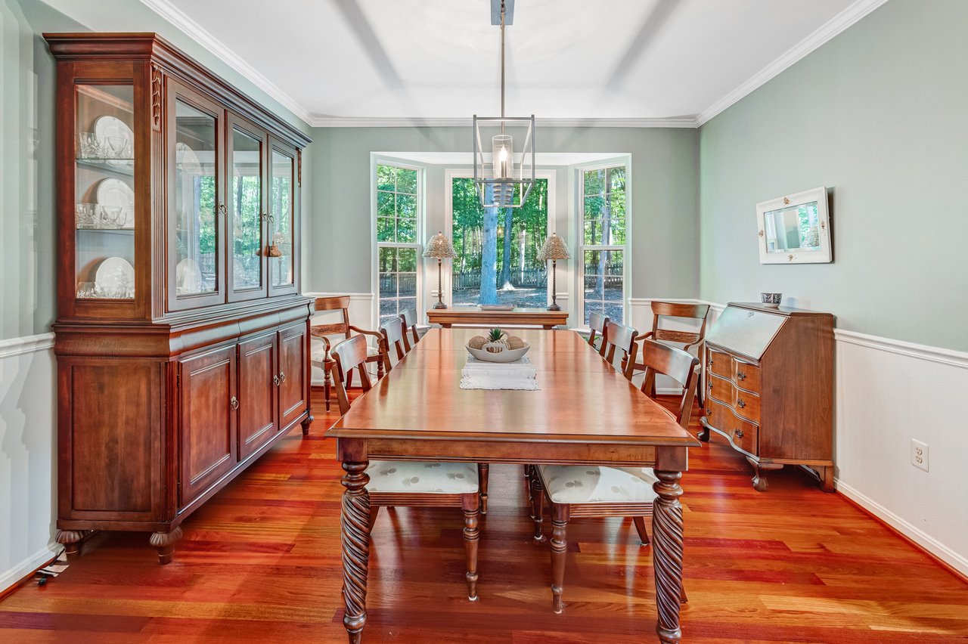
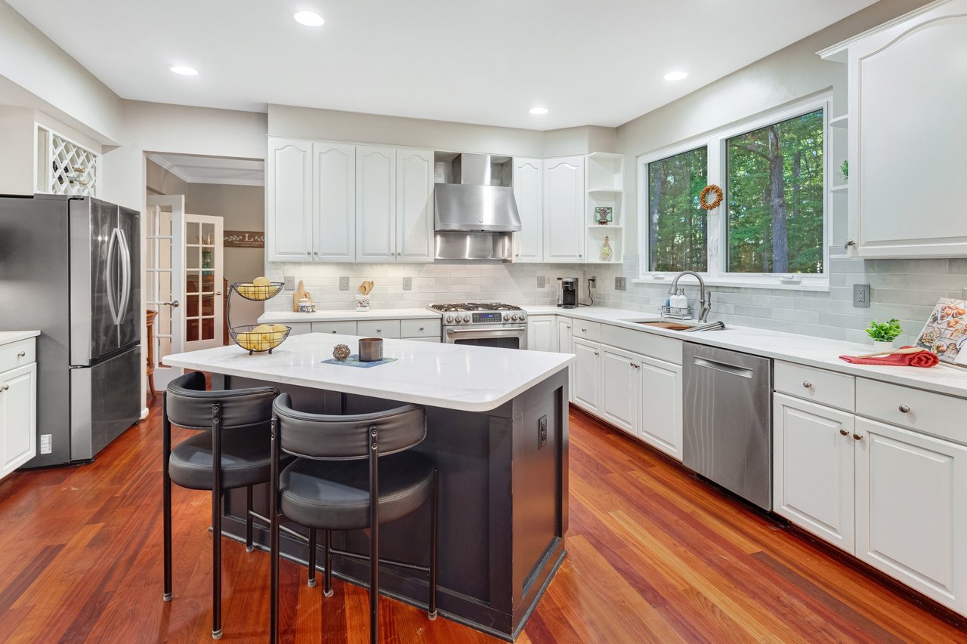
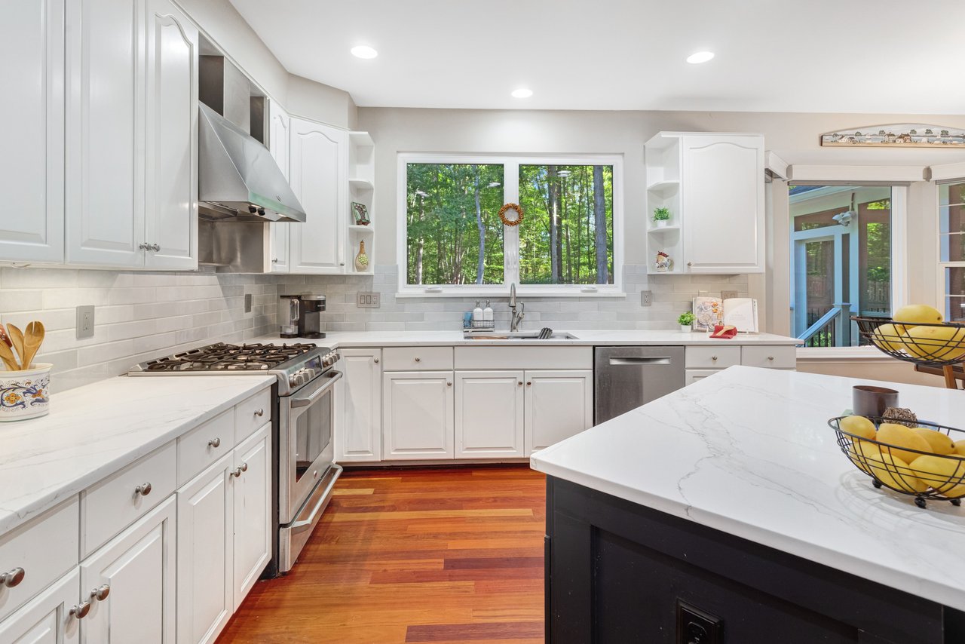
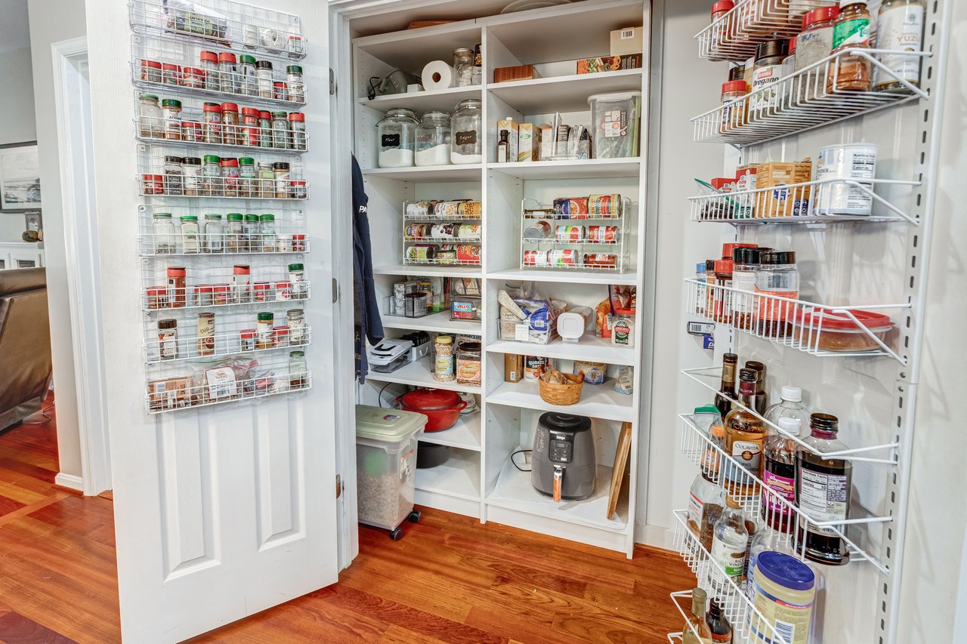
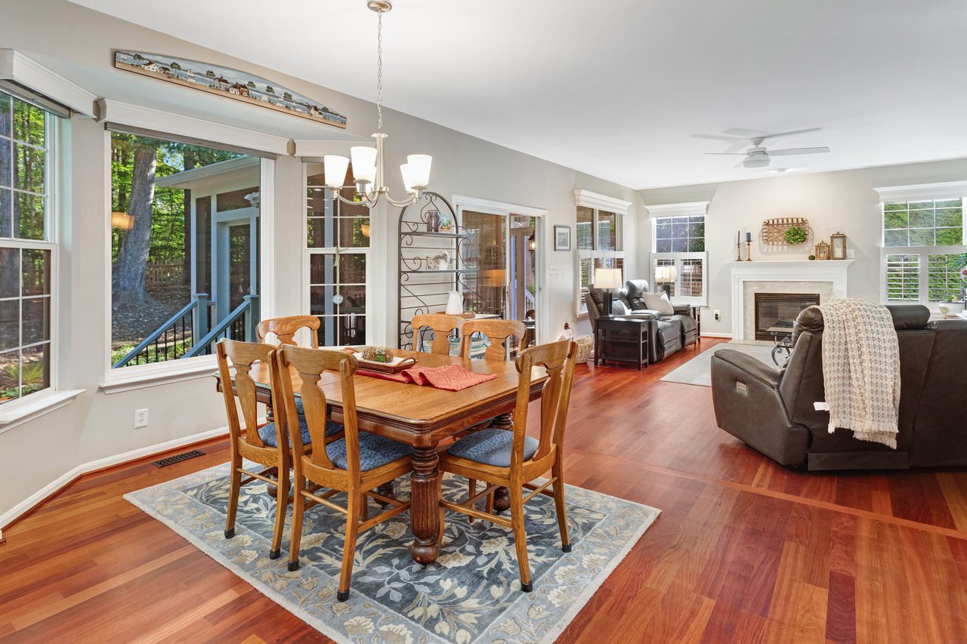
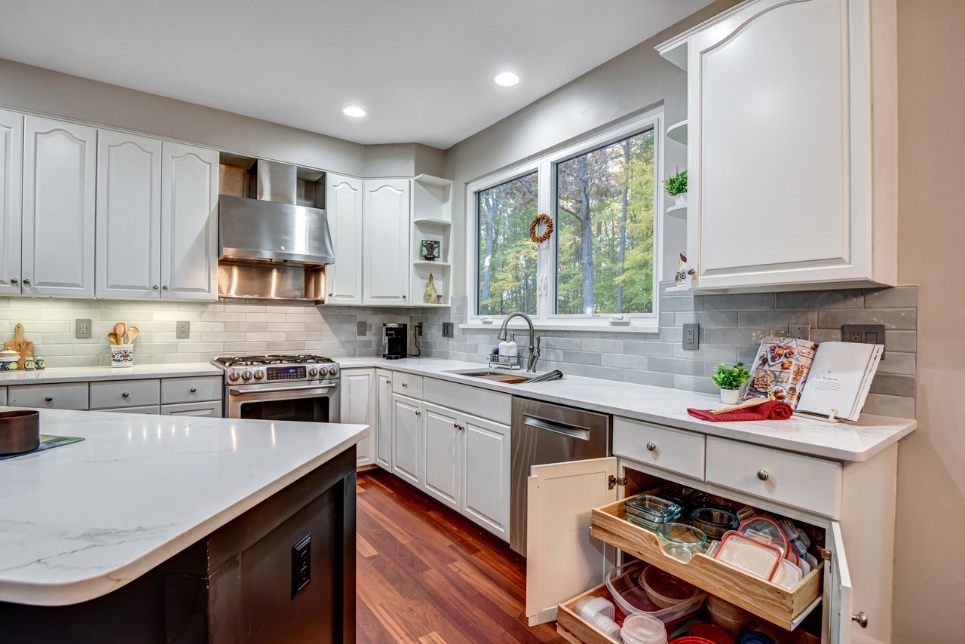
Kitchen: The kitchen is set up for real cooking: quartz countertops and a tile backsplash, a work island, a gas range with a range hood, a deep stainless-steel sink with disposal, a large pantry, pull-out cabinet drawers (2026) and a built-in wine rack. The bay-window breakfast nook brings in a lot of light, new crank-out windows were added in 2024, and the kitchen opens to the dining room, which has a bay window of its own.

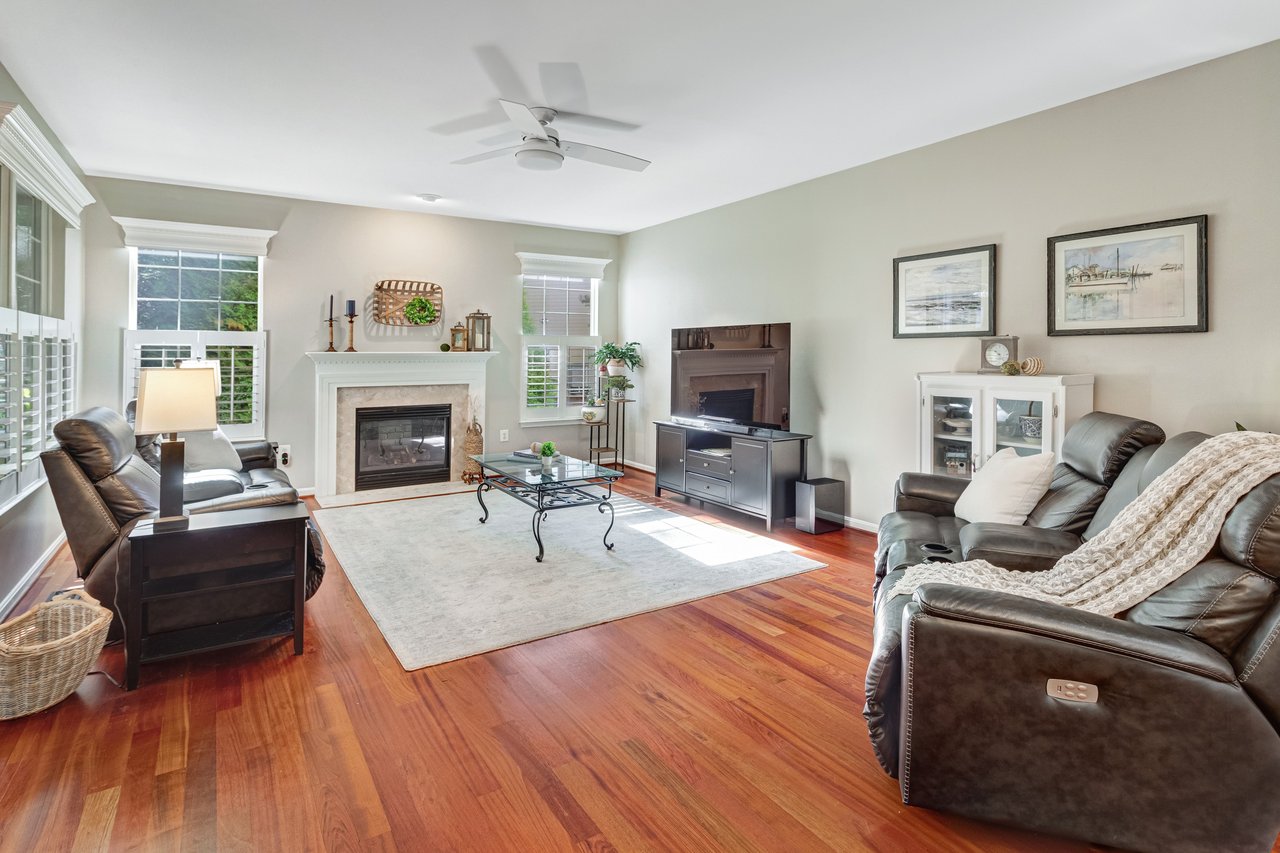
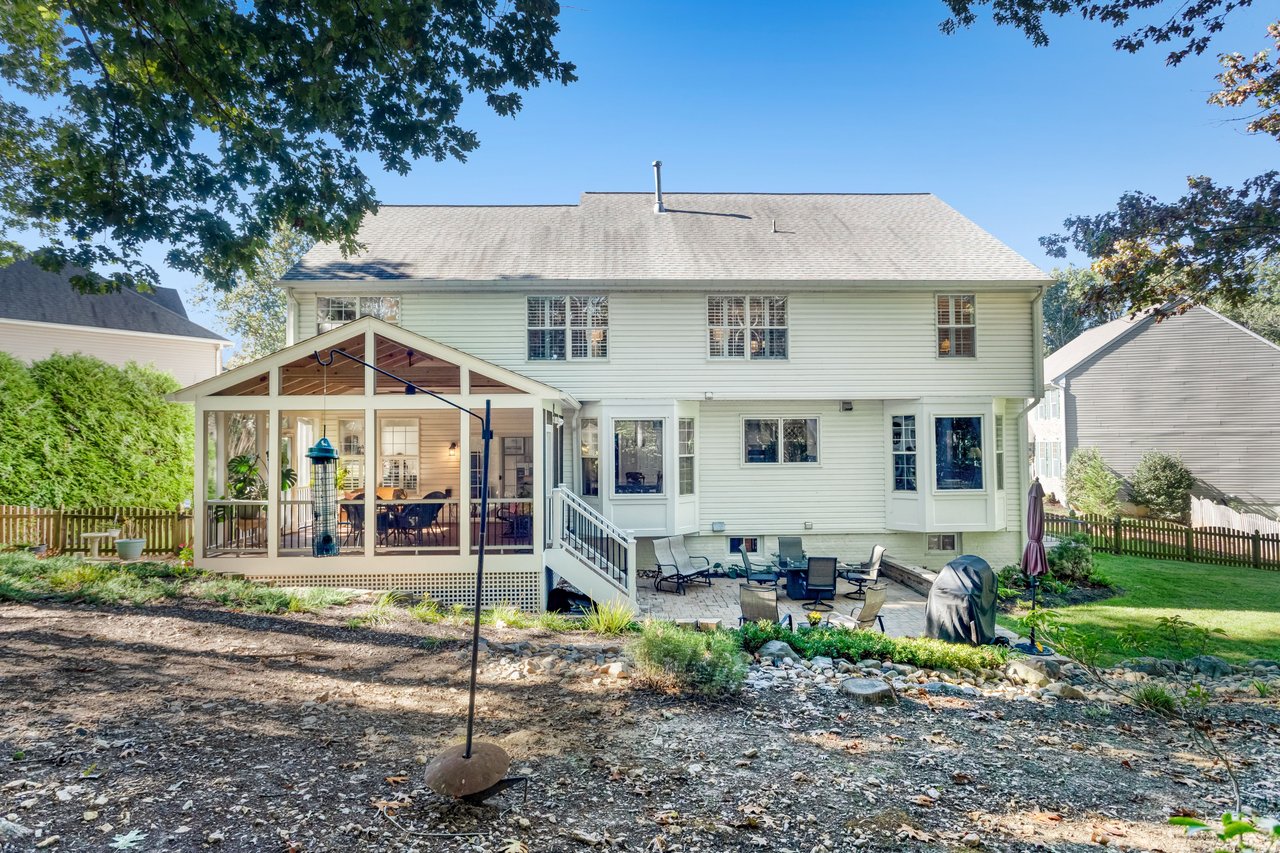
Family room and screened porch: The family room centers on a gas fireplace, with plenty of windows and a door straight out to the screened porch. From there, the tile patio, the perimeter-fenced yard and the trees beyond the property line are all right in view.

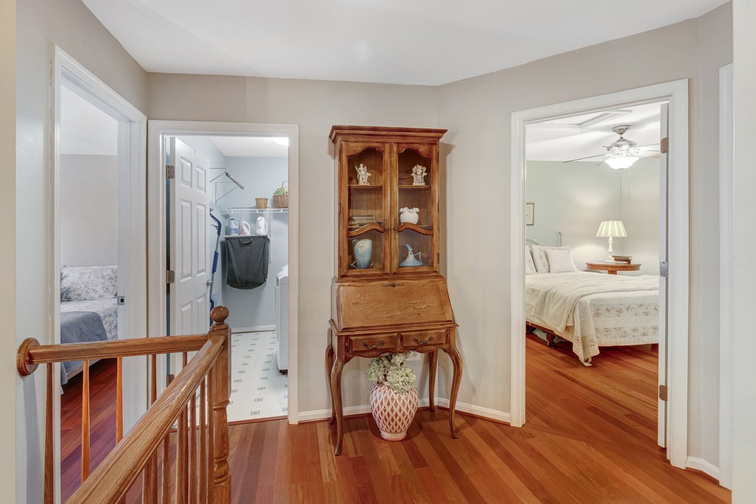
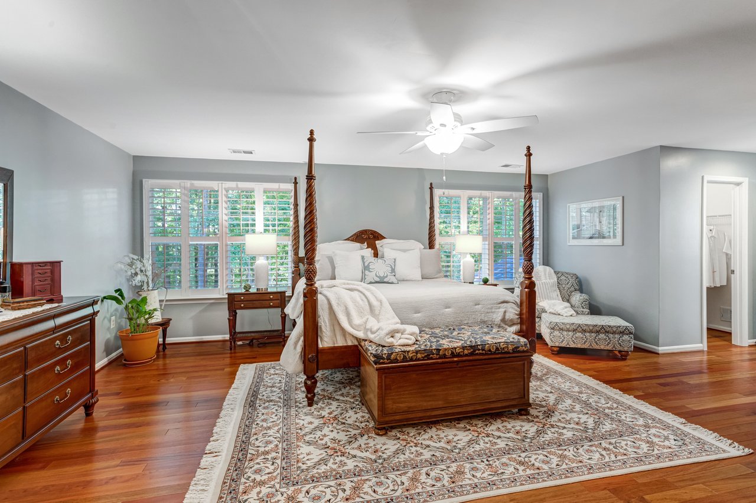
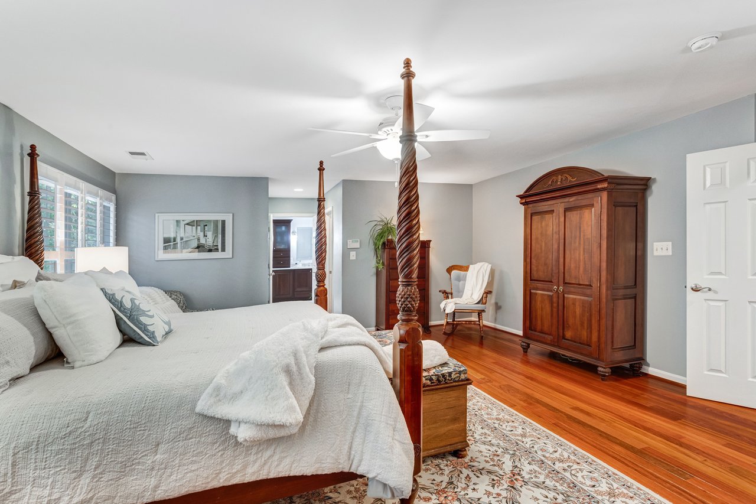
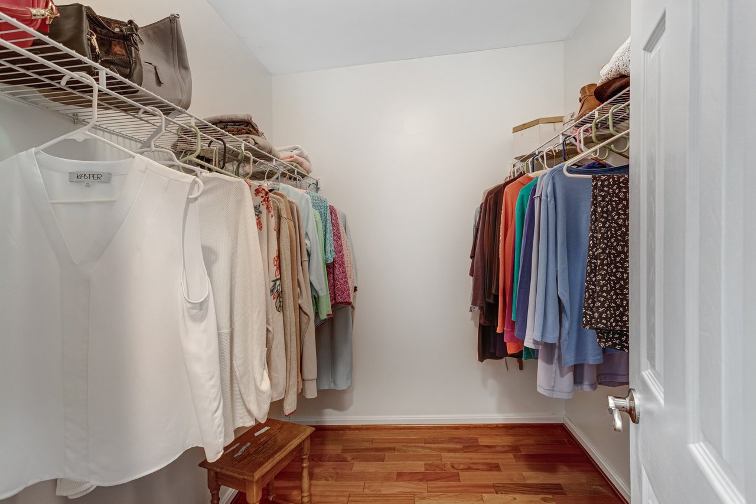
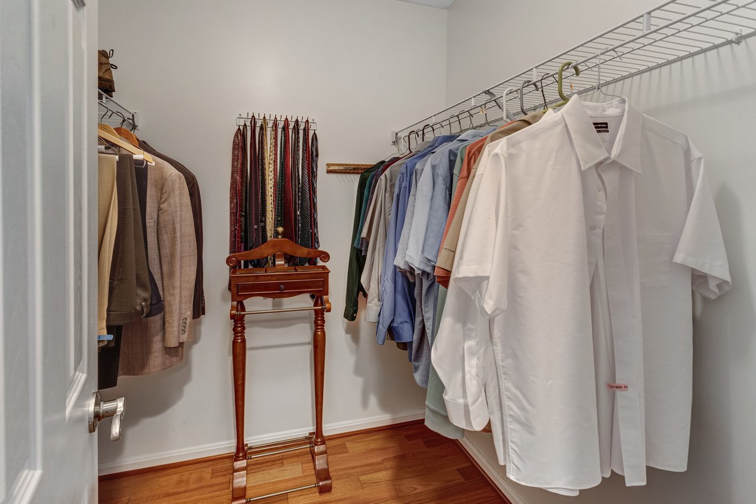
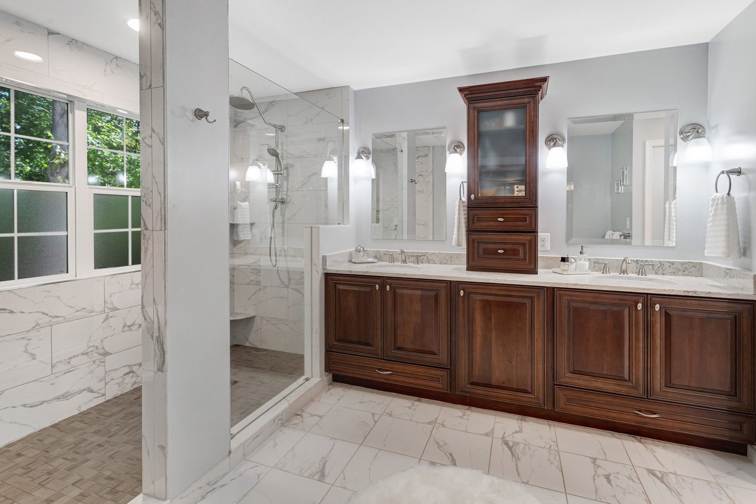
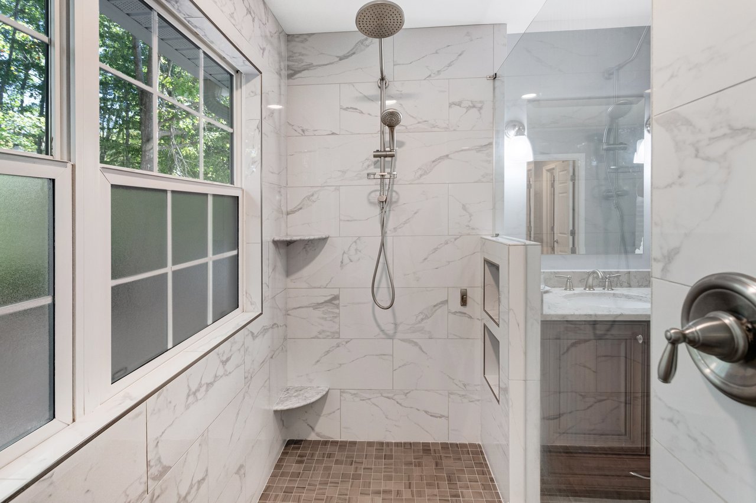
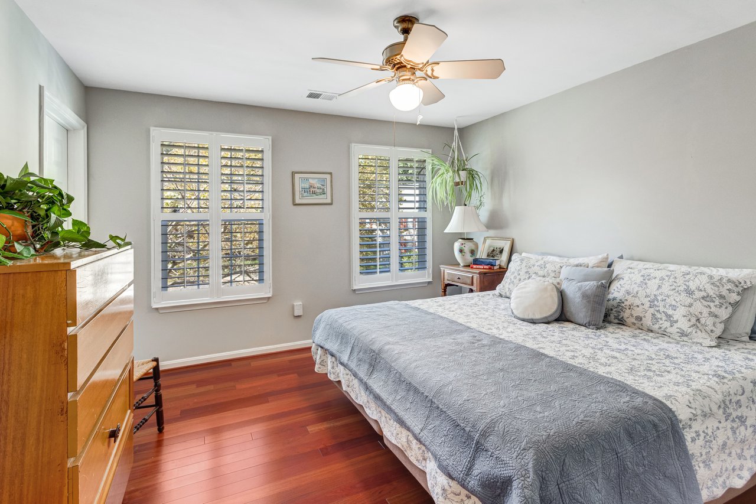
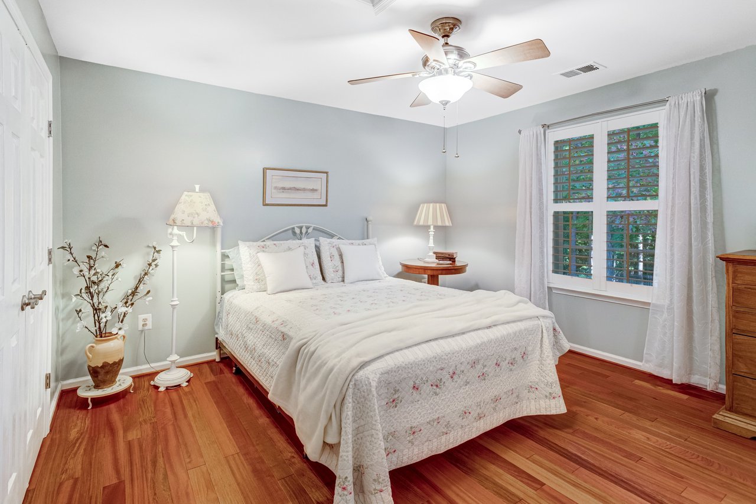
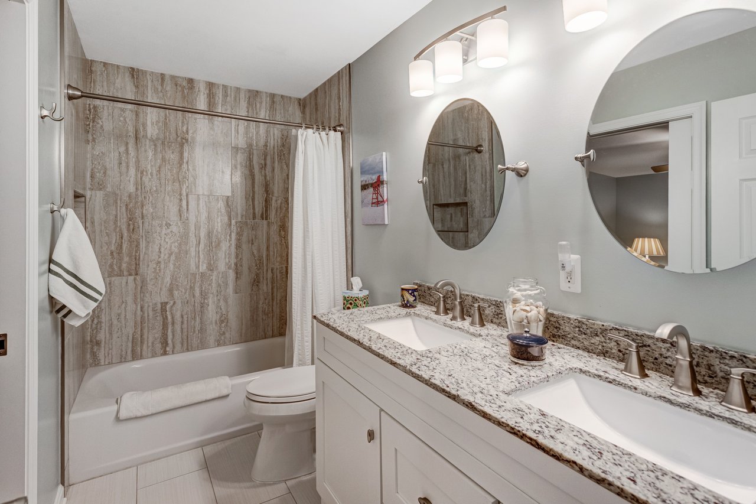
Upper level: The Brazilian cherry hardwoods continue upstairs through all four bedrooms (2024), and every bedroom has plantation shutters. The primary bedroom is about 20x17, with lots of windows and dual walk-in closets. The primary bath was remodeled and has a large walk-in shower, dual sinks, an enclosed toilet and a big linen closet. The hall bath was remodeled as well.

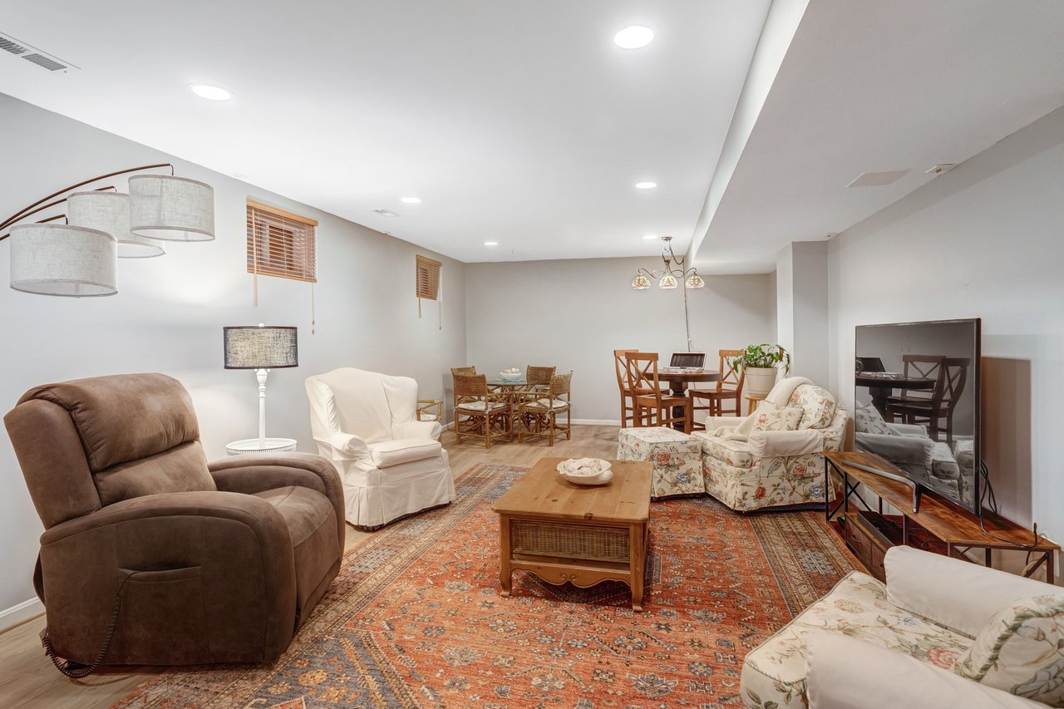
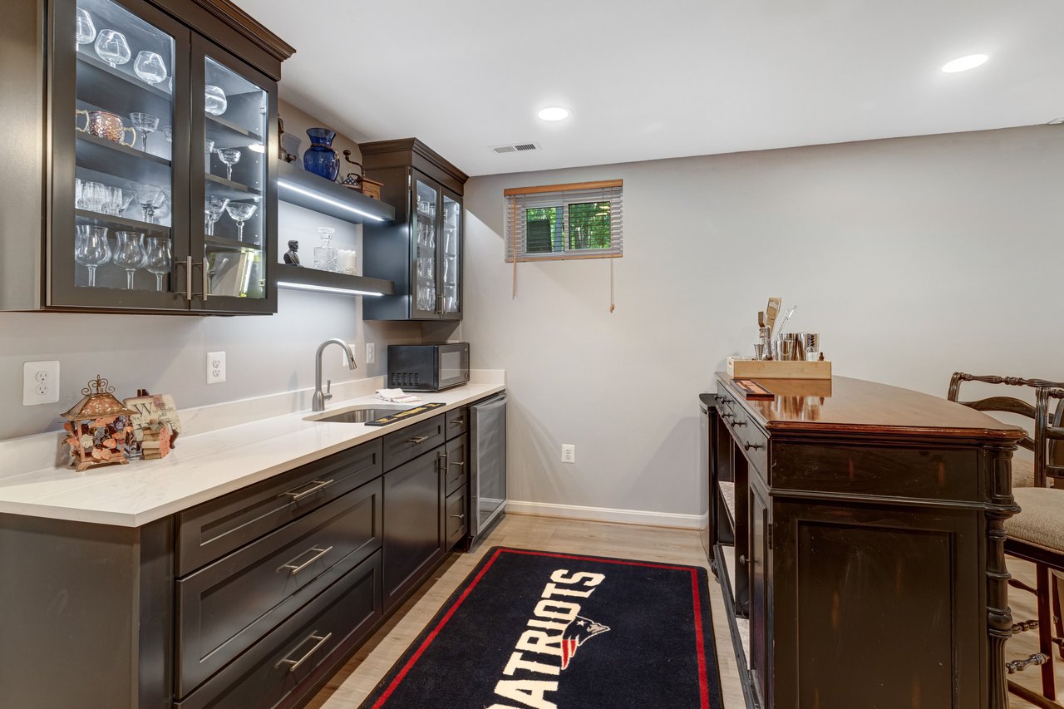
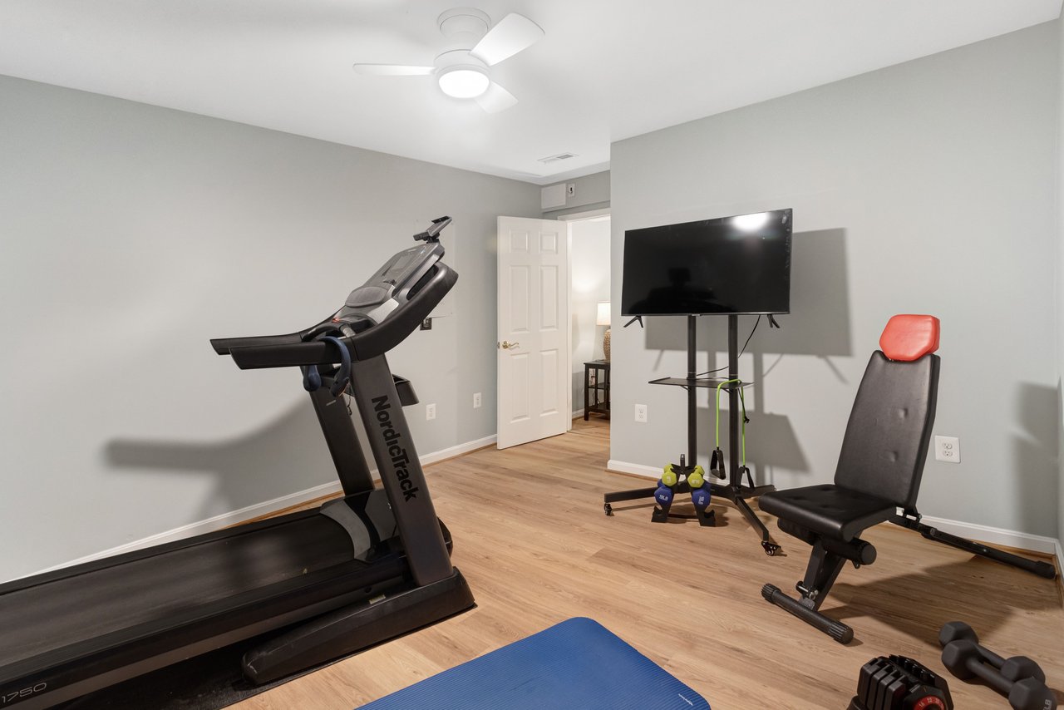
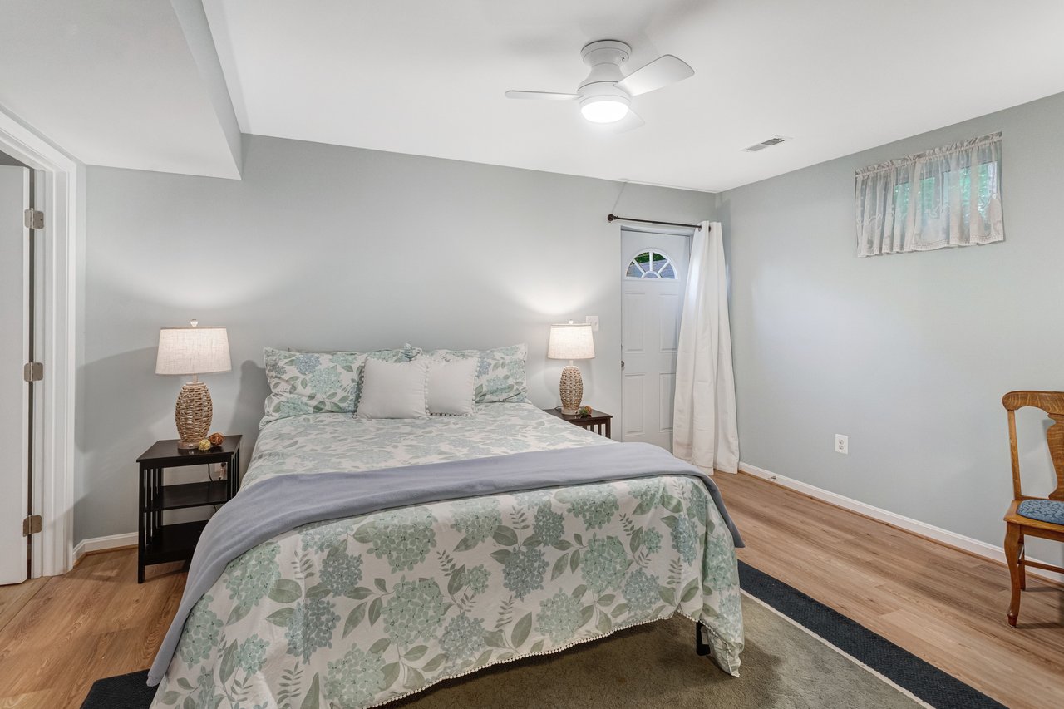
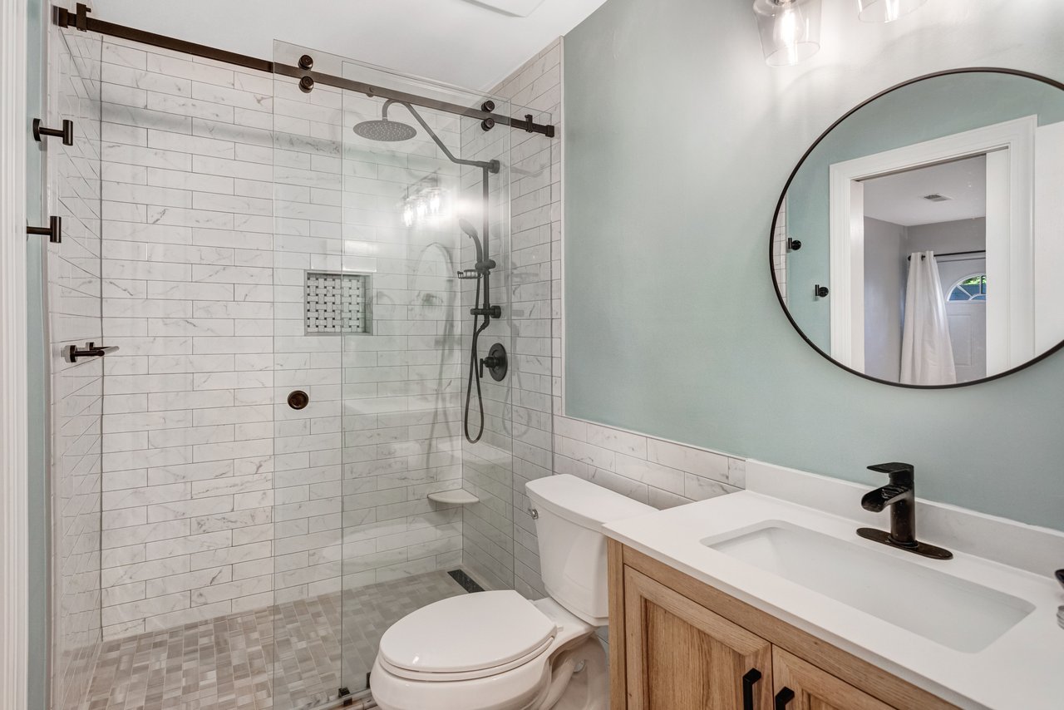
Lower level: The fully finished lower level adds a fifth bedroom with an adjoining full bath and walk-in shower, an exercise room, and a large recreation room with a wet bar (2026; the bar conveys). LVP flooring runs throughout, and a walk-up exit leads outside.

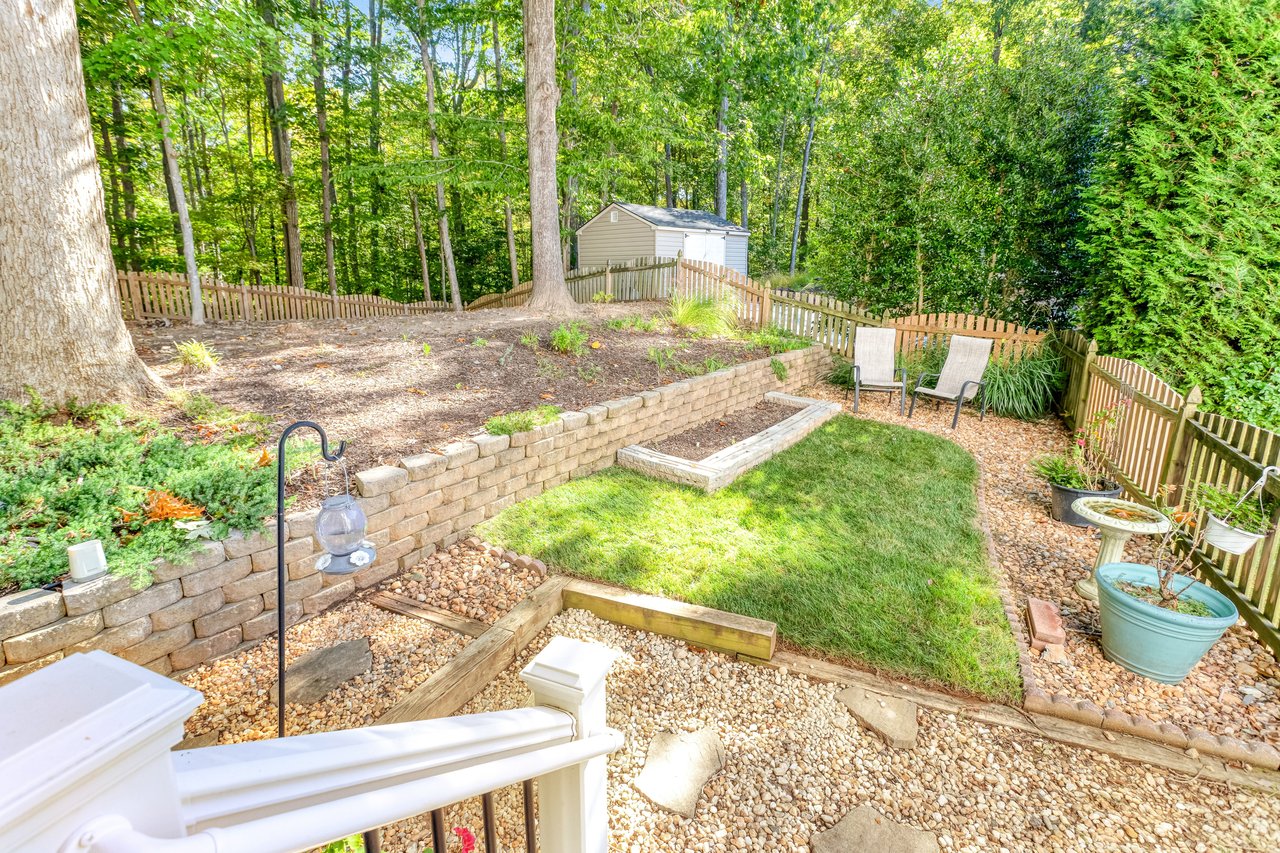
Outside: The lot is just under half an acre, with a perimeter fence, a dry creek bed, Green Giant trees, a retaining wall and a front door portico. A 6-zone sprinkler system keeps the yard green, and the screened porch, deck and tile patio give you a few different spots to spend time outdoors.

Updates at a glance: 2015: Roof, 6-inch gutters, garage doors, landscaping (dry creek bed, Green Giant trees). 2016: Gutter filters, range hood, whole-house surge protection, microwave circuit. 2018: Furnace, AC, water heater. 2020: Ceiling fans, hall bath remodel, wine rack. 2021: Primary bath remodel, gas range, upper-level plantation shutters. 2022: Tile patio, 6-zone sprinkler system, pantry. 2023: Lower-level bath remodel, pocket doors, widened half-bath door. 2024: Upper-level hardwoods, LVP lower level, double entry doors, crank-out kitchen windows, plantation shutters (living room and office), mudroom tile, garage door openers, security cameras. 2025: Deck and screened porch, electronic air filter. 2026: Rec room and wet bar, kitchen pull-out drawers, half-bath vanity, UV light (HVAC).

Also included: six-panel doors, ceiling fans, Cat 5 wiring, double-pane windows and doors, economical gas heat.

Media: Photos and drone photos by BTW Images. Floor plans available now. Additional bedroom photos coming soon. Floor plans and a 3D tour are available now.

Want to see it in person? Just let me know... I'm happy to set up a private showing or send over the floor plans.

Office Exclusive listing. Contact Richard Pearrell, Associate Broker, (301) 991-7061, [email protected] for details or a private showing.

HOMESbyRP of eXp Realty, LLC | 800 Maine Ave SW Suite 200, Washington DC 20024 | 833-335-7433 | [email protected] | Equal Housing Opportunity. Information deemed reliable but not guaranteed.

5
beds

3.5
baths

4,394 Sq.Ft. LIVING AREA

18,330 Sq.Ft. lot

Richard Pearrell

Richard Pearrell

Features & Amenities

Interior

  • total bedrooms5
  • Total bathrooms3.5
  • full bathrooms3
  • half bathroom1
  • KITCHEN Breakfast Bar, Kitchen Island
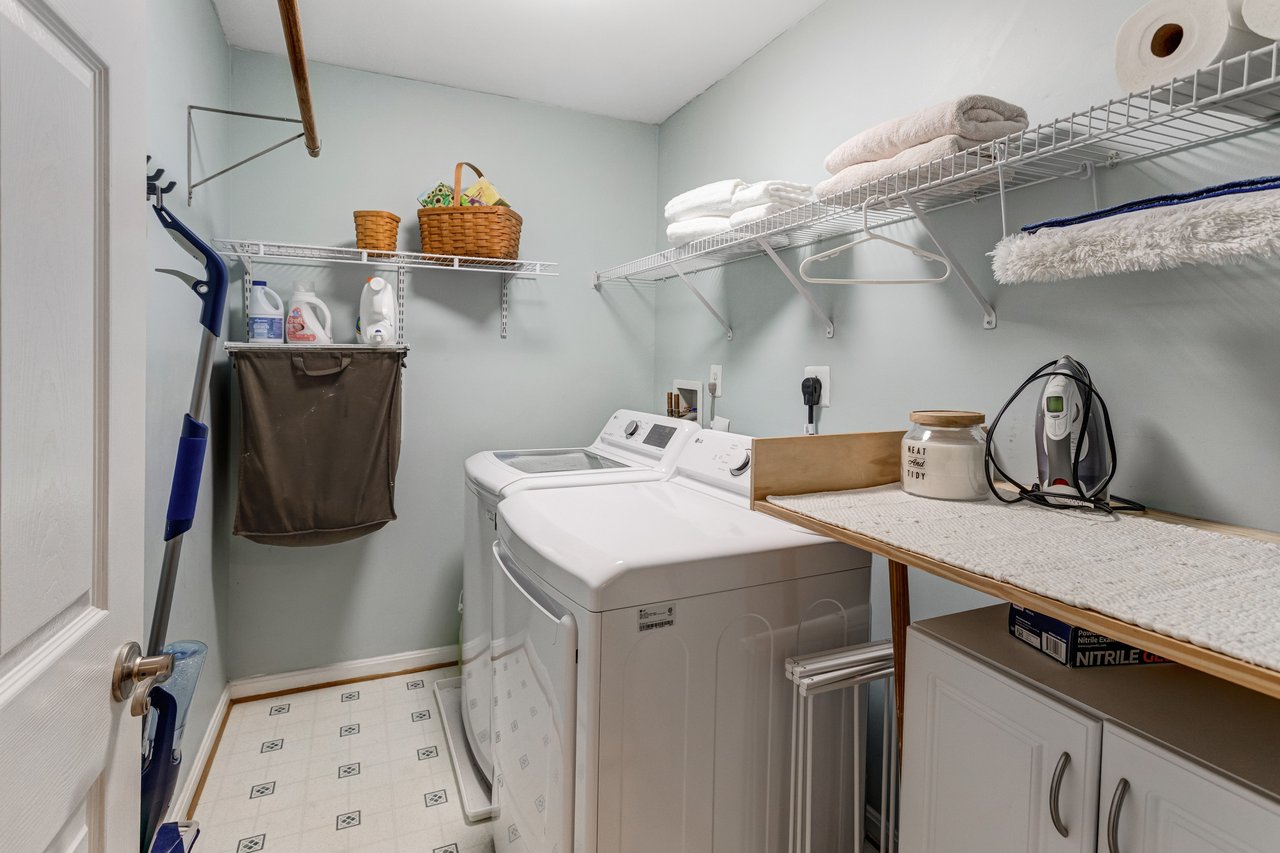
  • Laundry room Upper Level
  • Flooring Wood, Luxury Vinyl, Tile
  • Fireplace 1 Fireplace, Gas Log
  • APPLIANCES Dishwasher, Dryer, Disposal, Gas Range, Refrigerator, Range Hood, Stainless Steel Appliances, Washer, Wine Cooler, Microwave
  • other interior Features Ceiling Fans, Double Vanity, His and Hers Closets, Recessed Lighting, Storage, Wet Bar, Wired for Data, Double Pane Windows, Updated/Remodeled, Inclusions: Bar Kegerator, 32' Ladder

Area & Lot

  • Status Office Exclusive
  • Living Area4,394 Sq.Ft.
  • Total Area4,394 Sq.Ft.
  • Lot Area18,330 Sq.Ft.
  • TypeResidential
  • YEAR BUILT1999
  • NeighborhoodVirginia
  • Architecture StylesColonial

Exterior

  • STORIES2
  • Garage Space2
  • water SourcePublic
  • utilitiesPublic Sewer, Public Water, Electric, Natural Gas
  • PoolNone
  • lot featuresCul-de-sac, Back Yard, Front Yard, Landscaped, Many Trees, Sprinklers
  • HEAT TYPEForced Air, Natural Gas
  • AIR CONDITIONINGCentral, Electric
  • water FeaturesWaterfront: No
  • sewerPublic Sewer
  • SubstructureFull Basement, Finished, Walk-Out, Exterior Entry
  • HOA AmenitiesPool, Tennis, Sidewalks, Clubhouse, Fitness Center
  • other exterior FeaturesDeck, Screened Porch, Front Porch, Rain Gutters, Smart Irrigation, Private Yard, Permeable Paving, Vinyl Siding, 2-Car Attached Garage with Opener, View: Trees/Woods

Financial

  • Sales Price$899,900
  • HOA $121/mo
  • Zoning R4
View Virtual Tour
image

Schedule a Showing

I would love to show you this beautiful property. Please select your preferred date and time below. I will be in touch shortly to confirm your appointment.

Schedule a Showing

I would love to show you this beautiful property. Please select your preferred date and time below. I will be in touch shortly to confirm your appointment.

Thank you for your interest in 15581 Hume School Ct, Manassas, VA 20112. We are reviewing your request and will be in touch shortly!

Mortgage Calculator

Estimate your monthly mortgage payment, including the principal and interest, property taxes, and HOA. Adjust the values to generate a more accurate rate.

All estimates are provided for informational purposes only. Actual amounts may vary.
$0,000 Your Payment 20 15 65
$0,000 Your Payment

Virginia

Explore

Work With Richard

Richard is well known for his excellent customer service and strong attention to detail. Are you looking for your next home or to sell your existing one and need a real professional? Look no further!

Follow Richard on Instagram