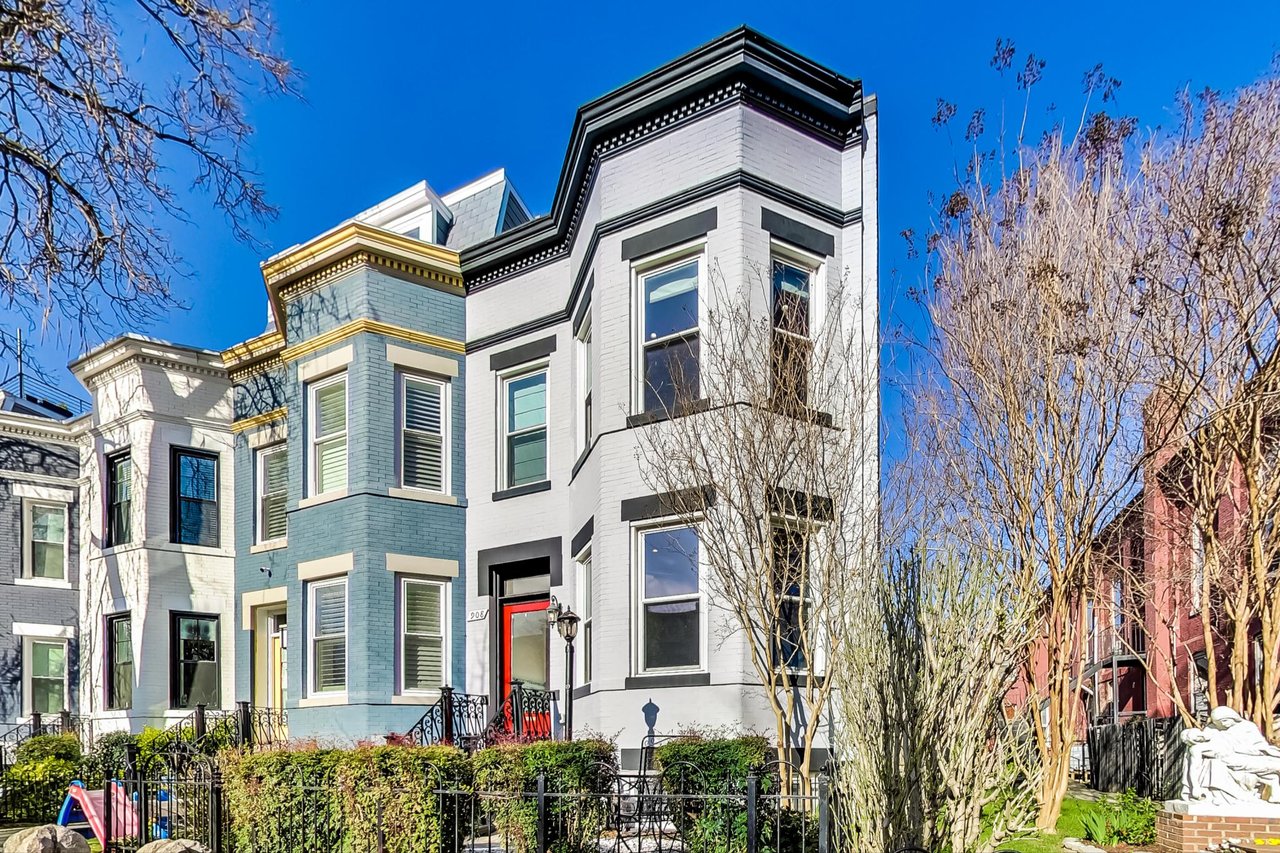
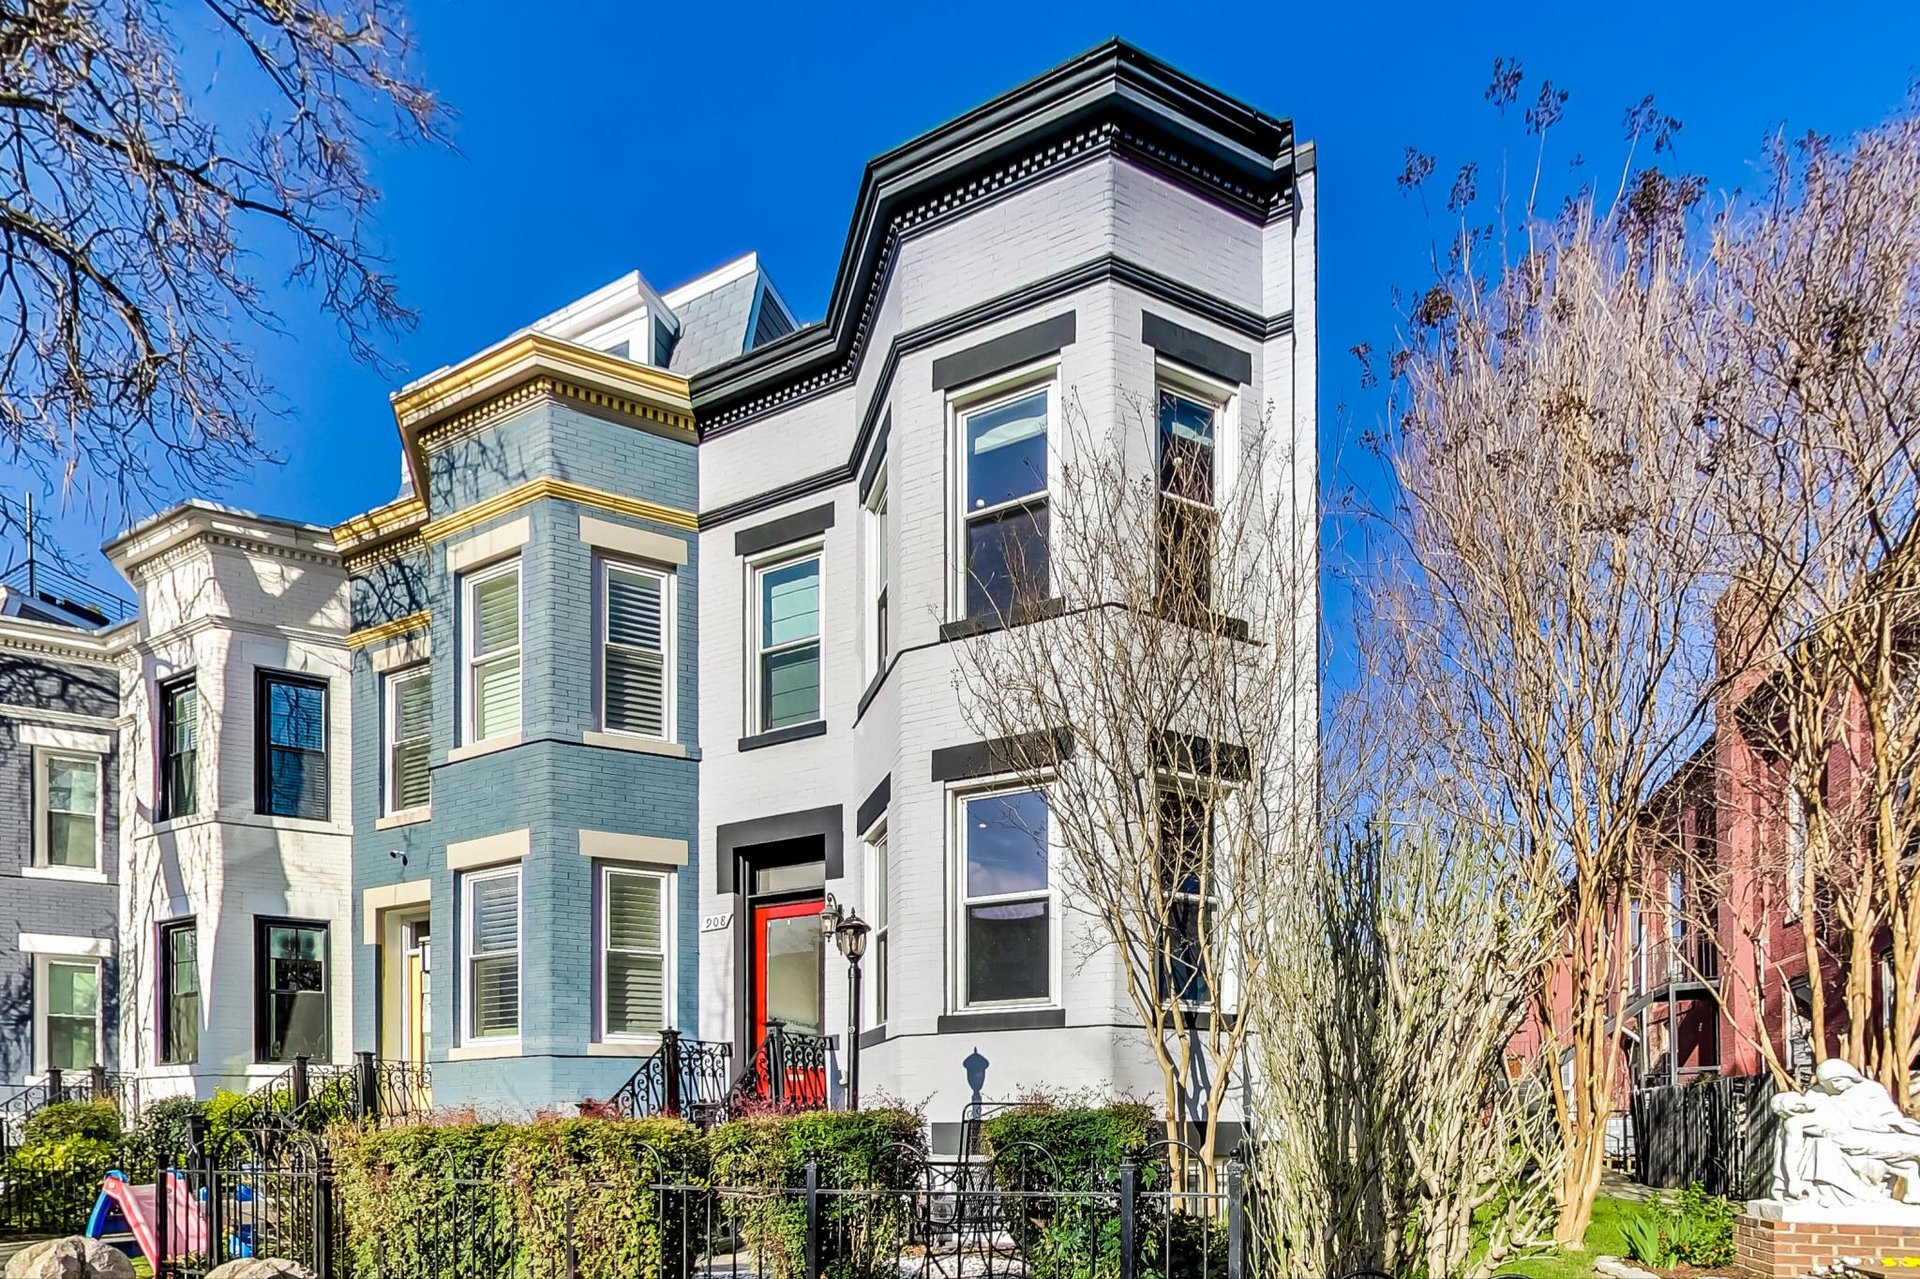
Painted brick row houses with bay windows, decorative cornices, and fenced front gardens.
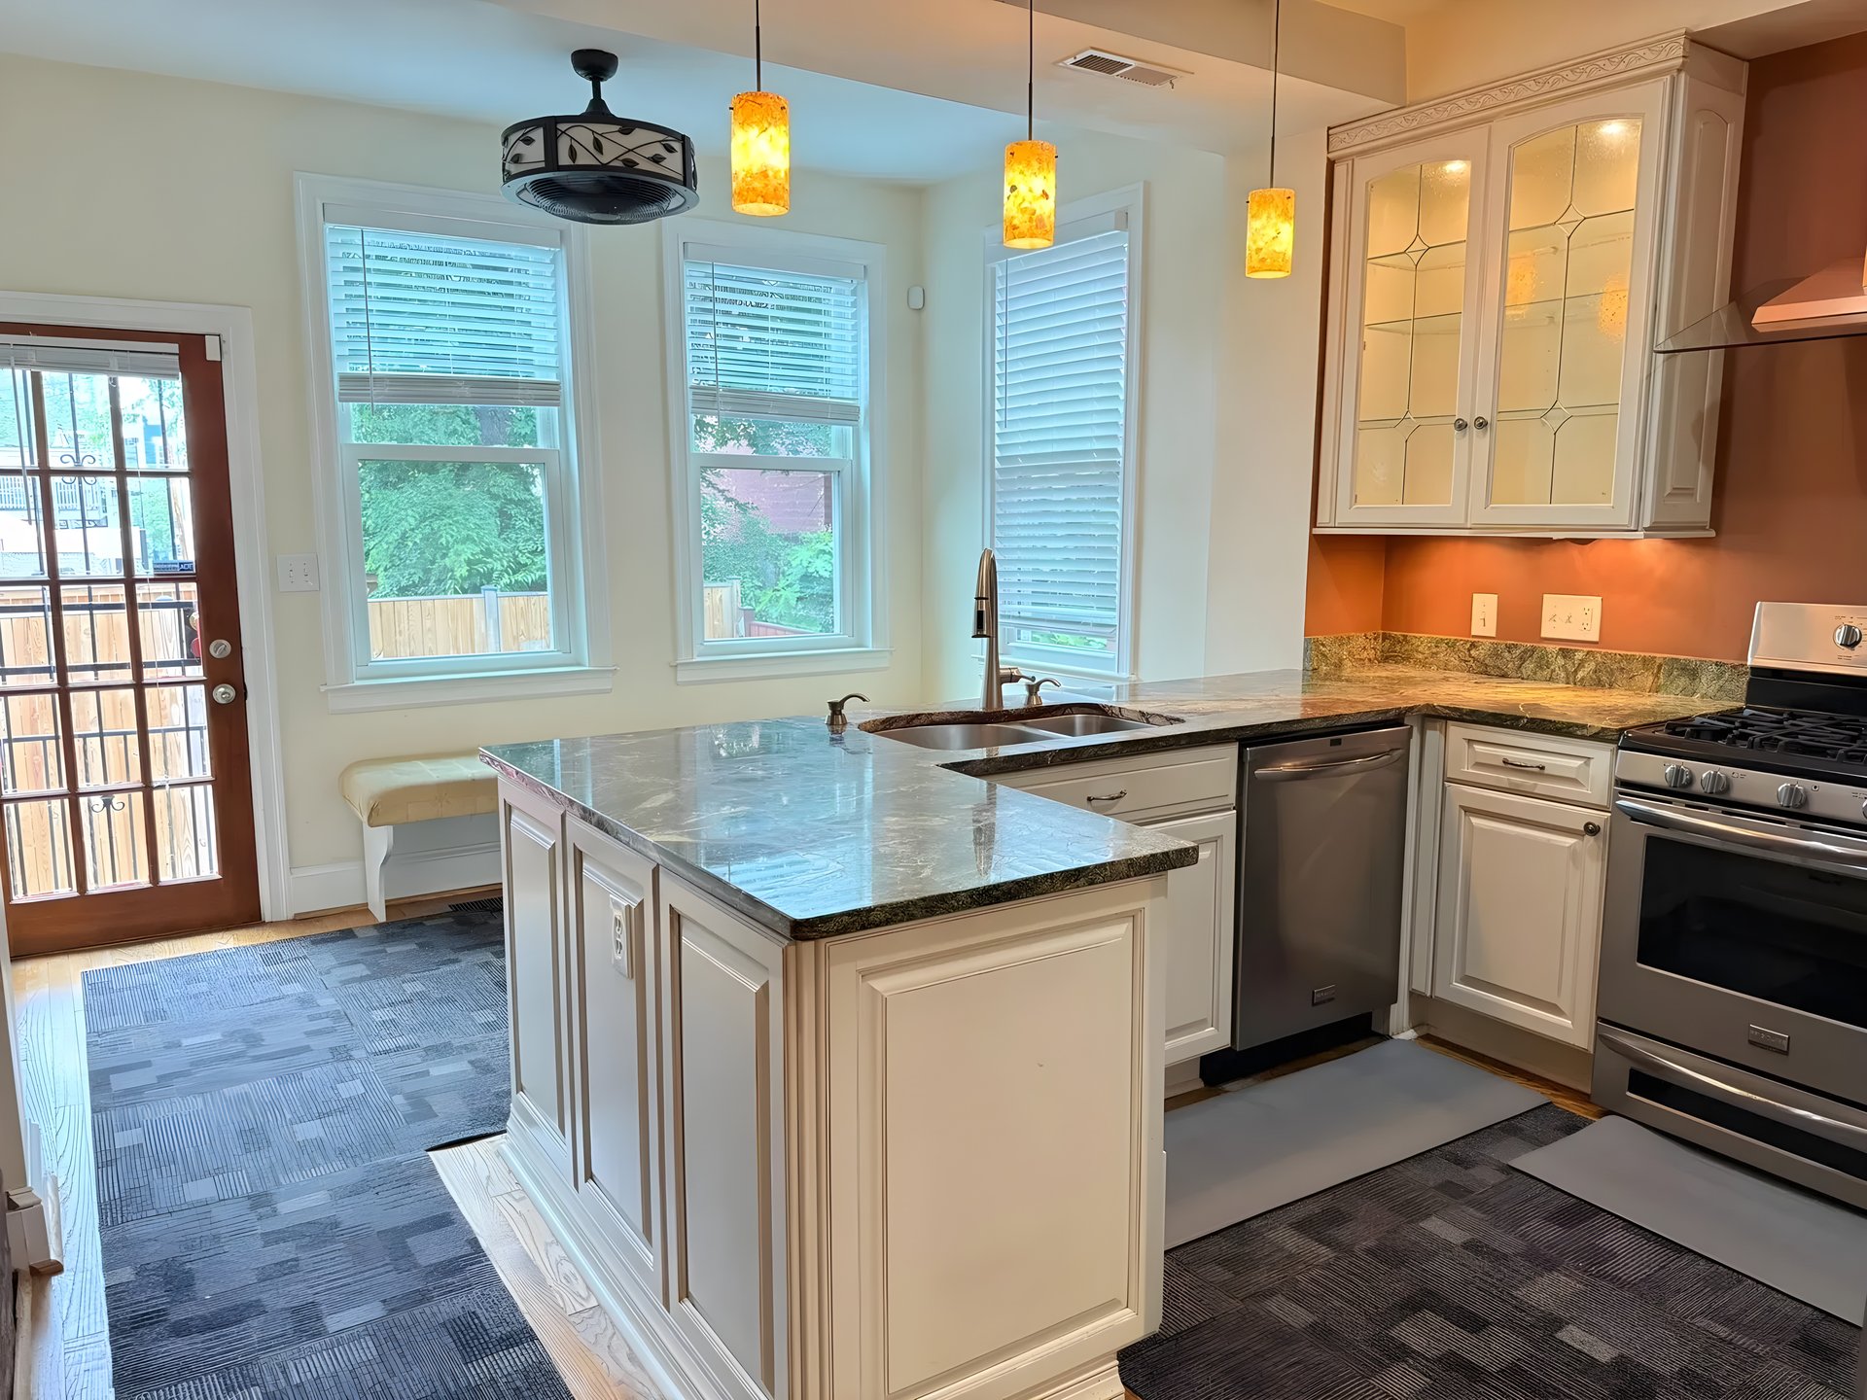
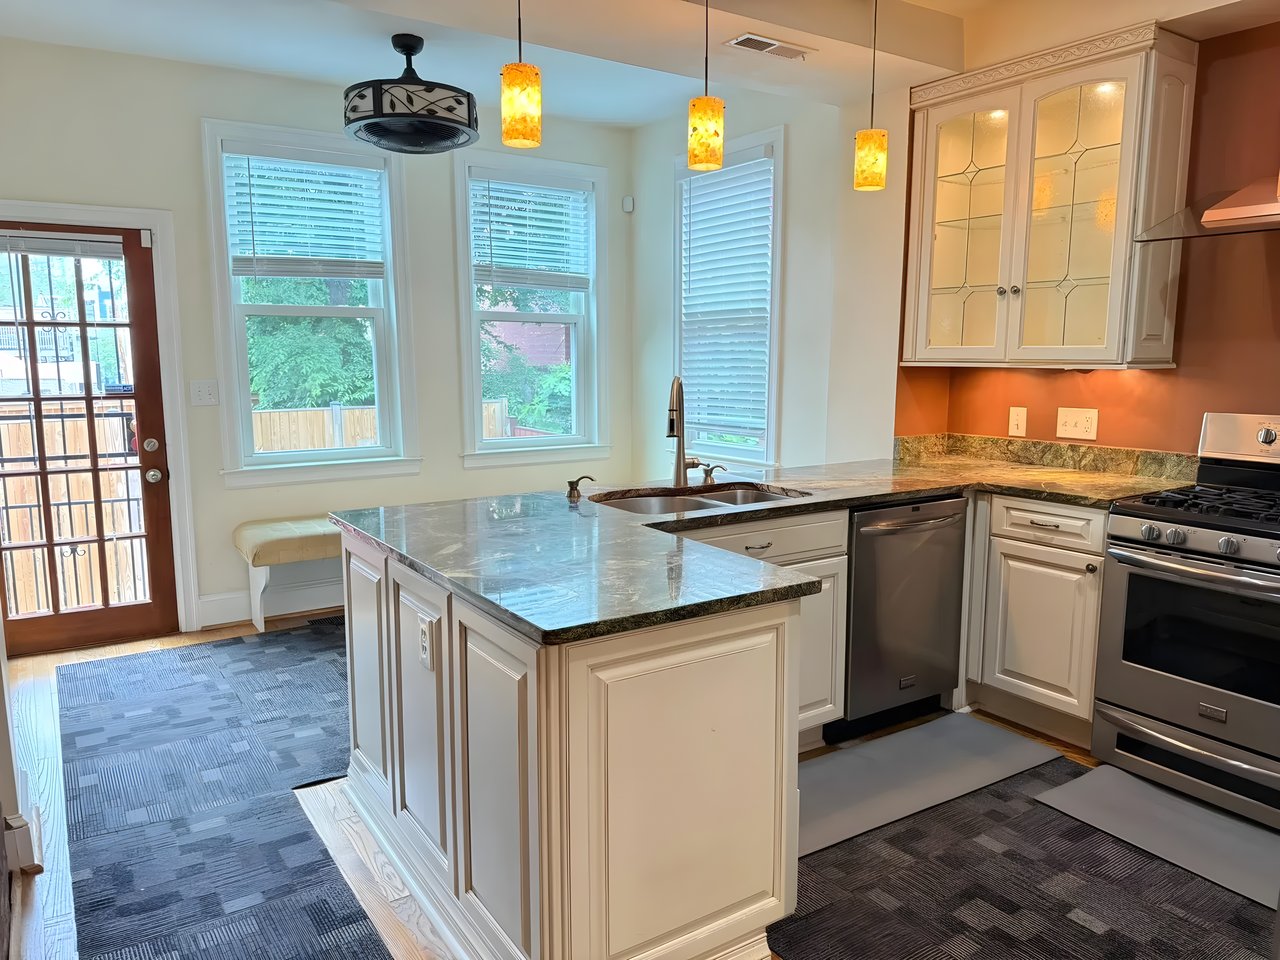
Kitchen with a large stone island, white cabinets, and stainless steel appliances.
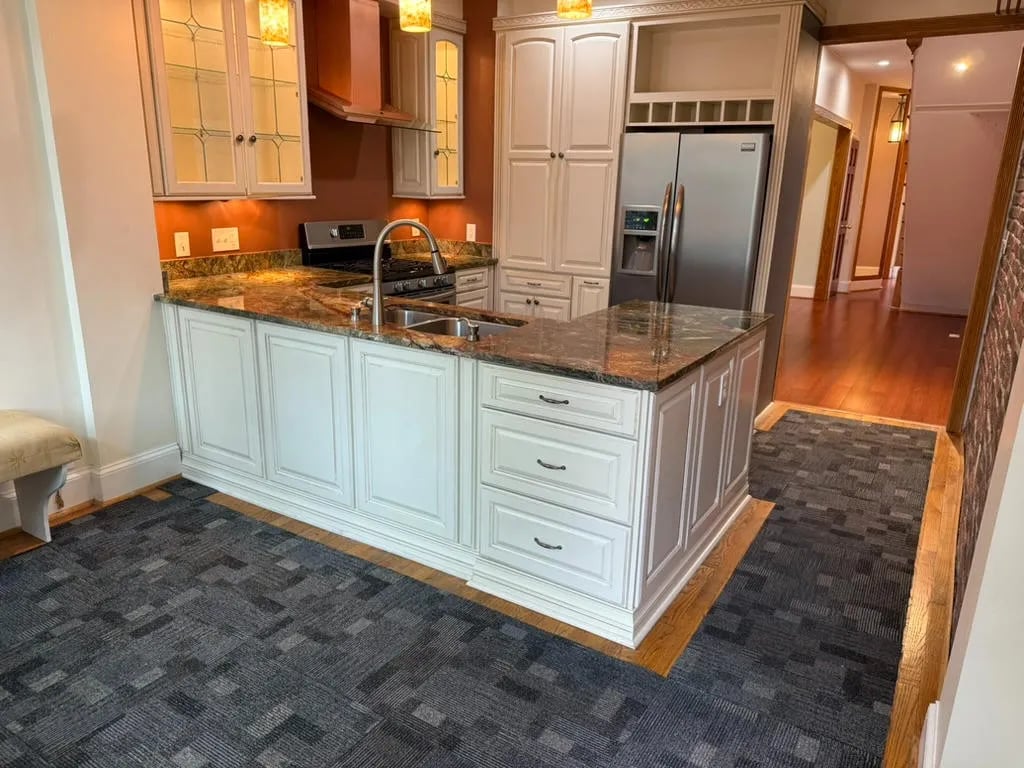
Kitchen with a large white island, mottled stone counters, stainless steel appliances, and glass-front cabinets.
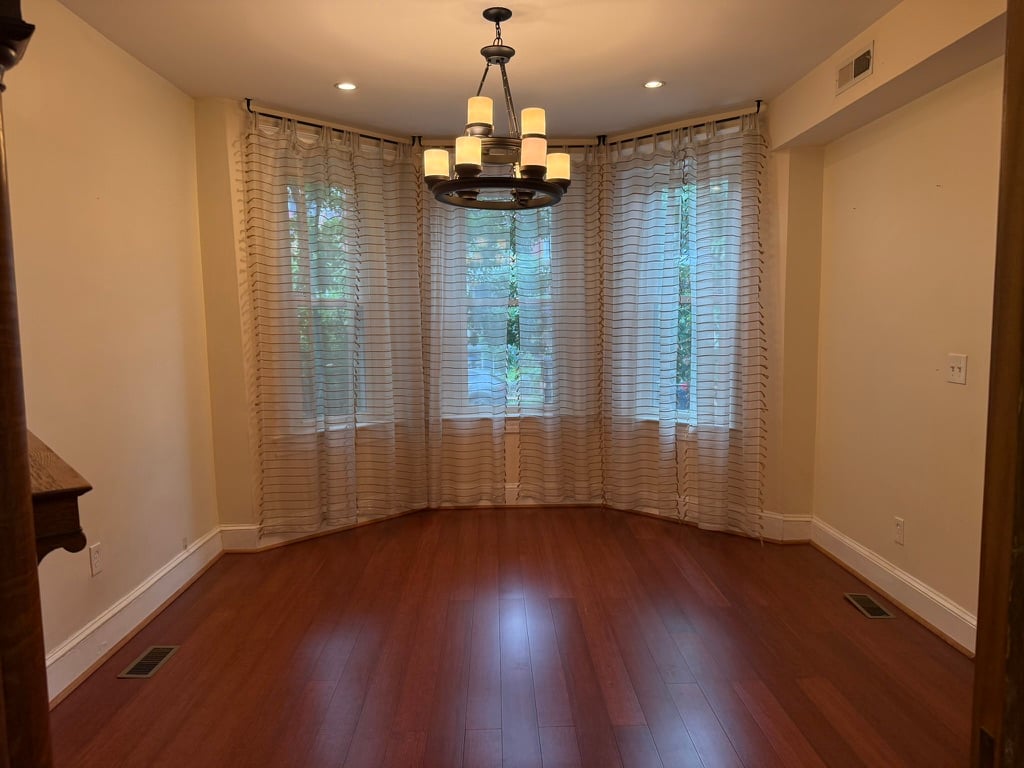
Vacant dining room with reddish hardwood floors, curved curtained windows, and a hanging chandelier.
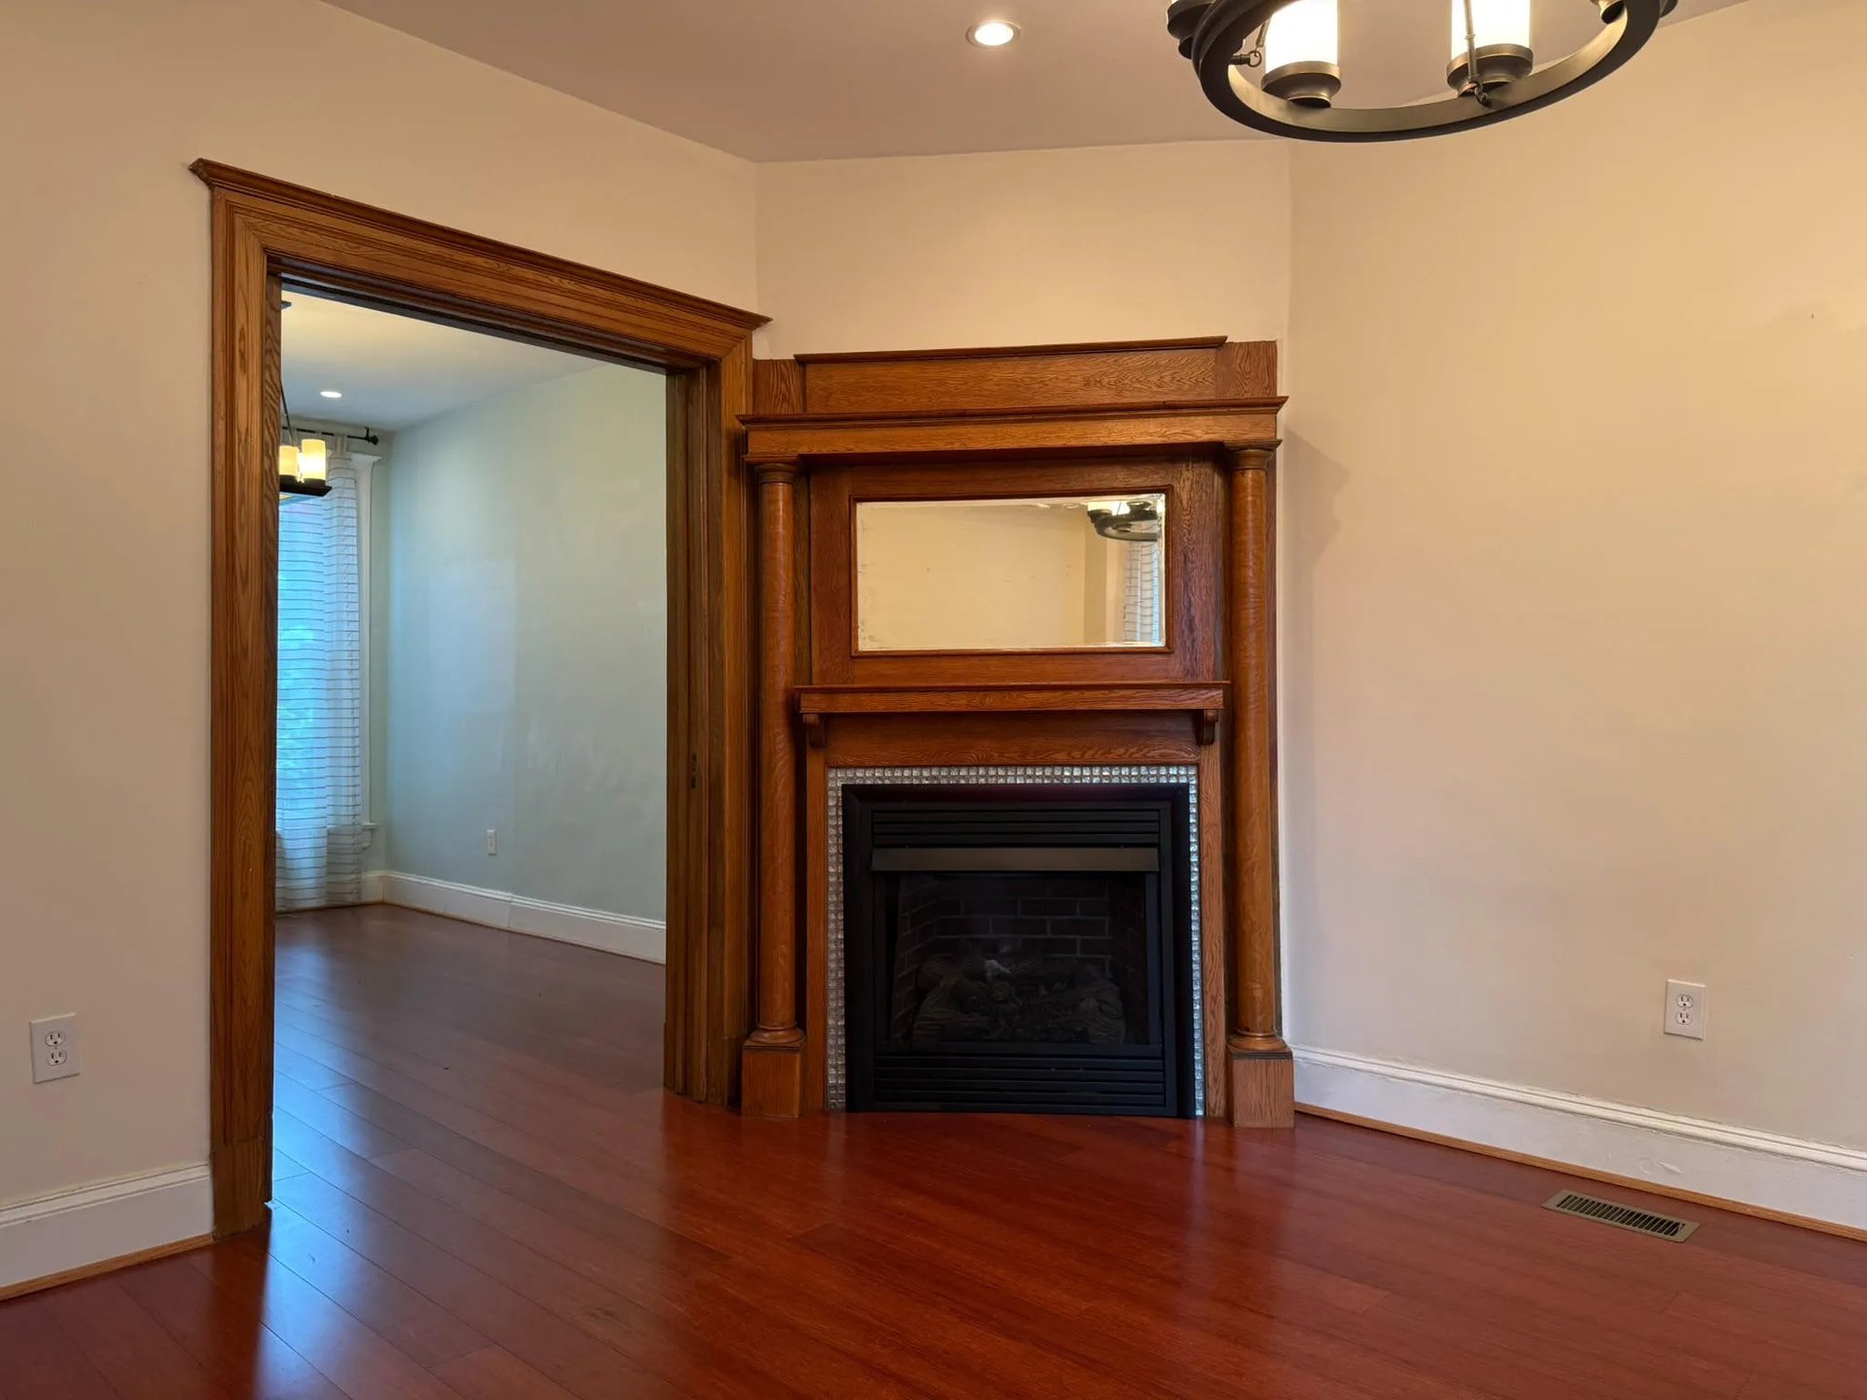
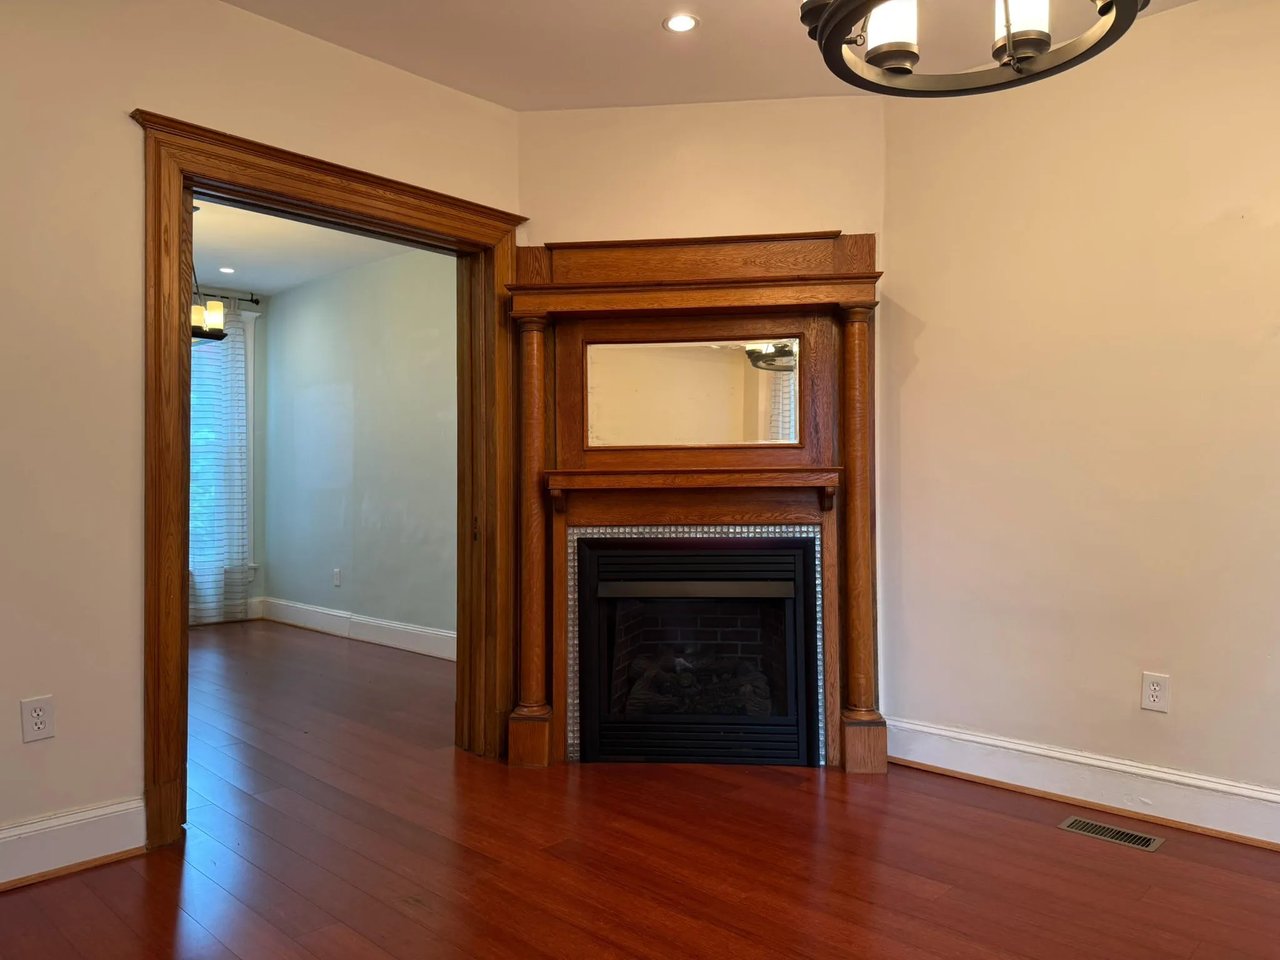
Empty room with polished hardwood floors and an ornate wood fireplace surround.
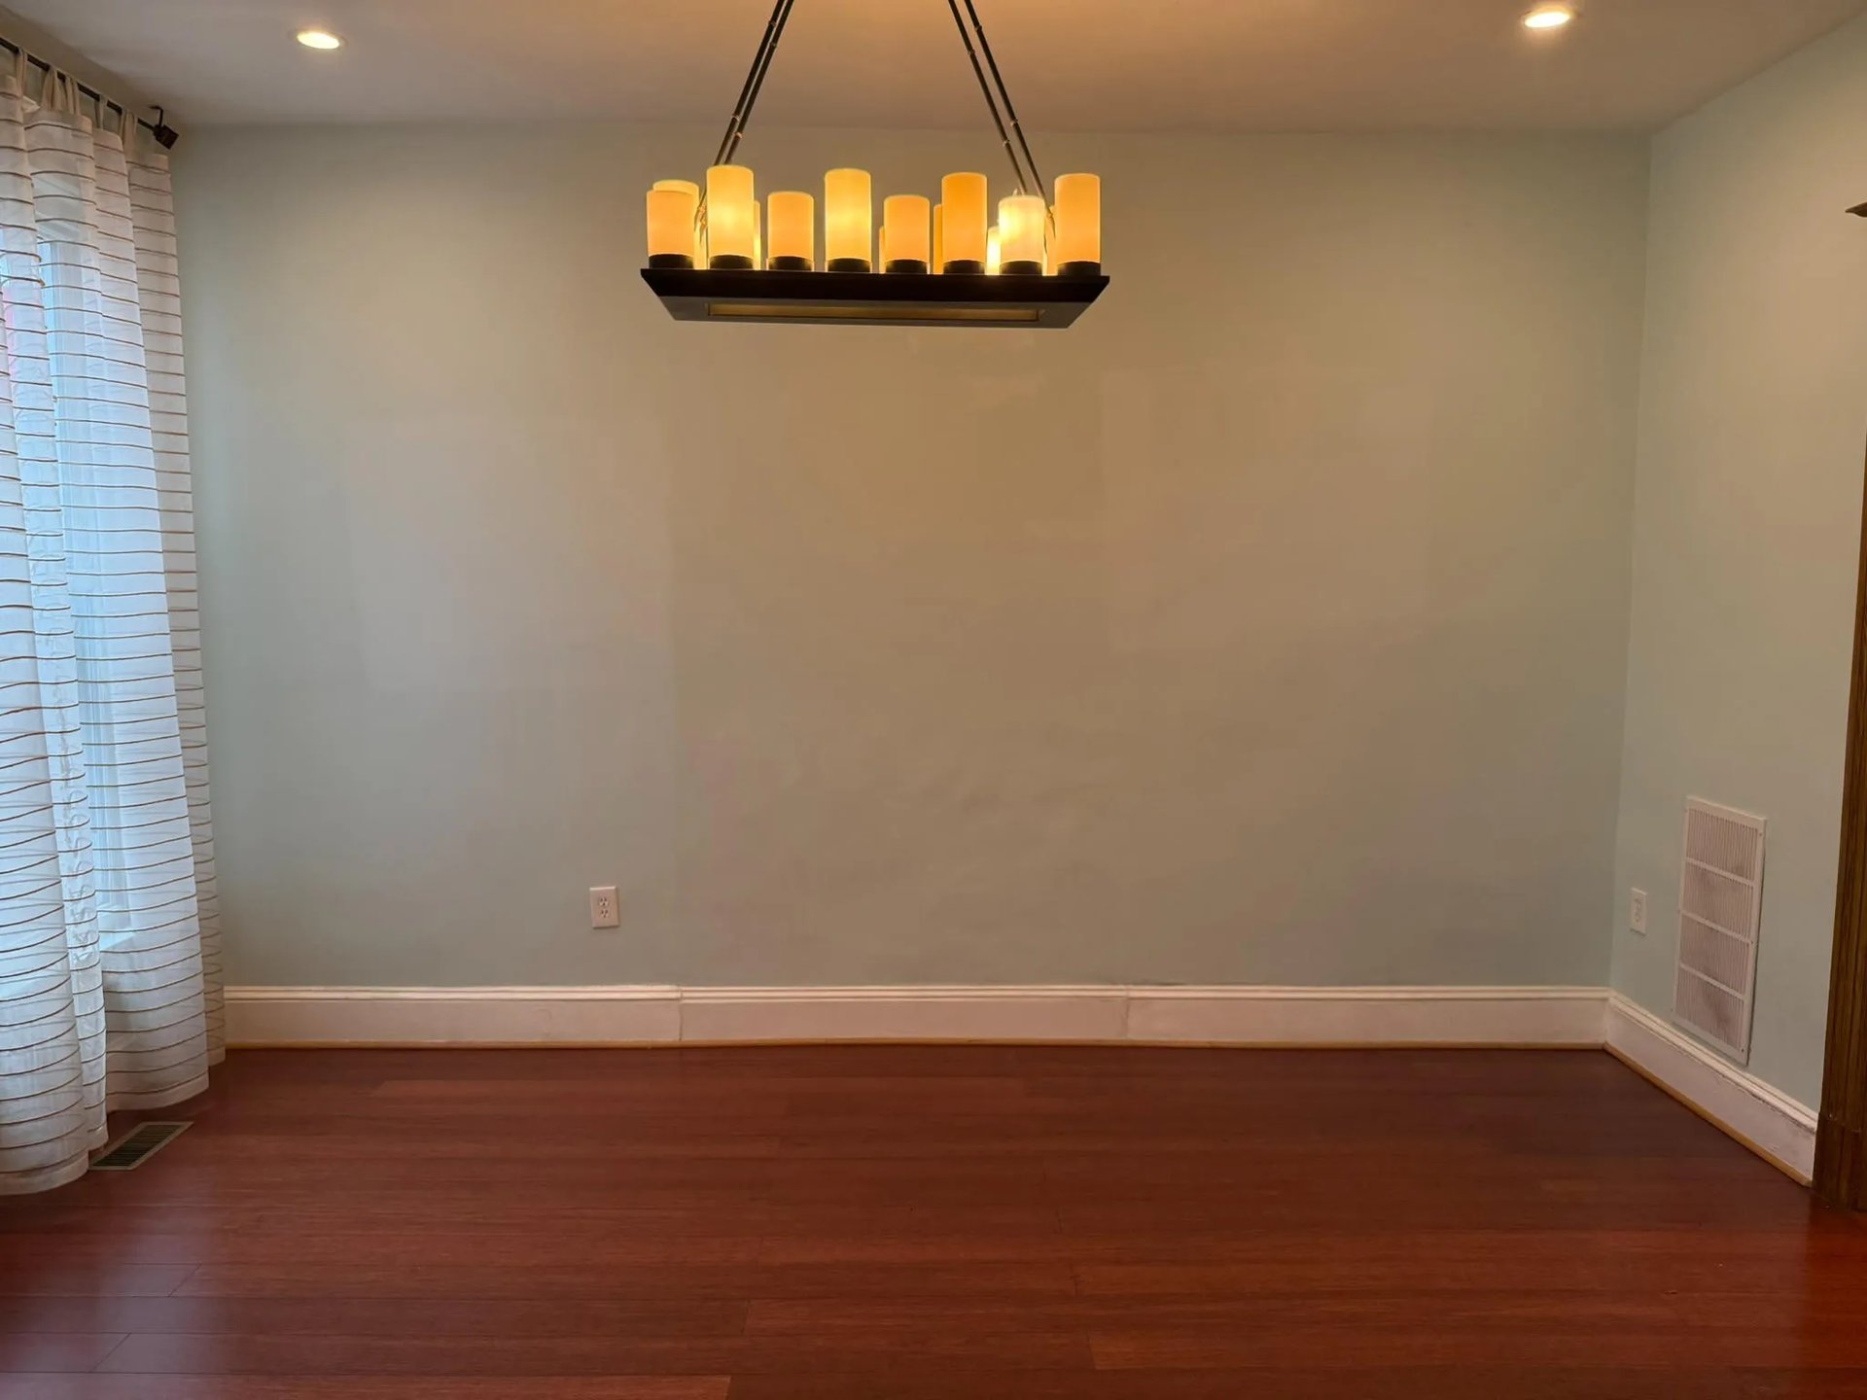
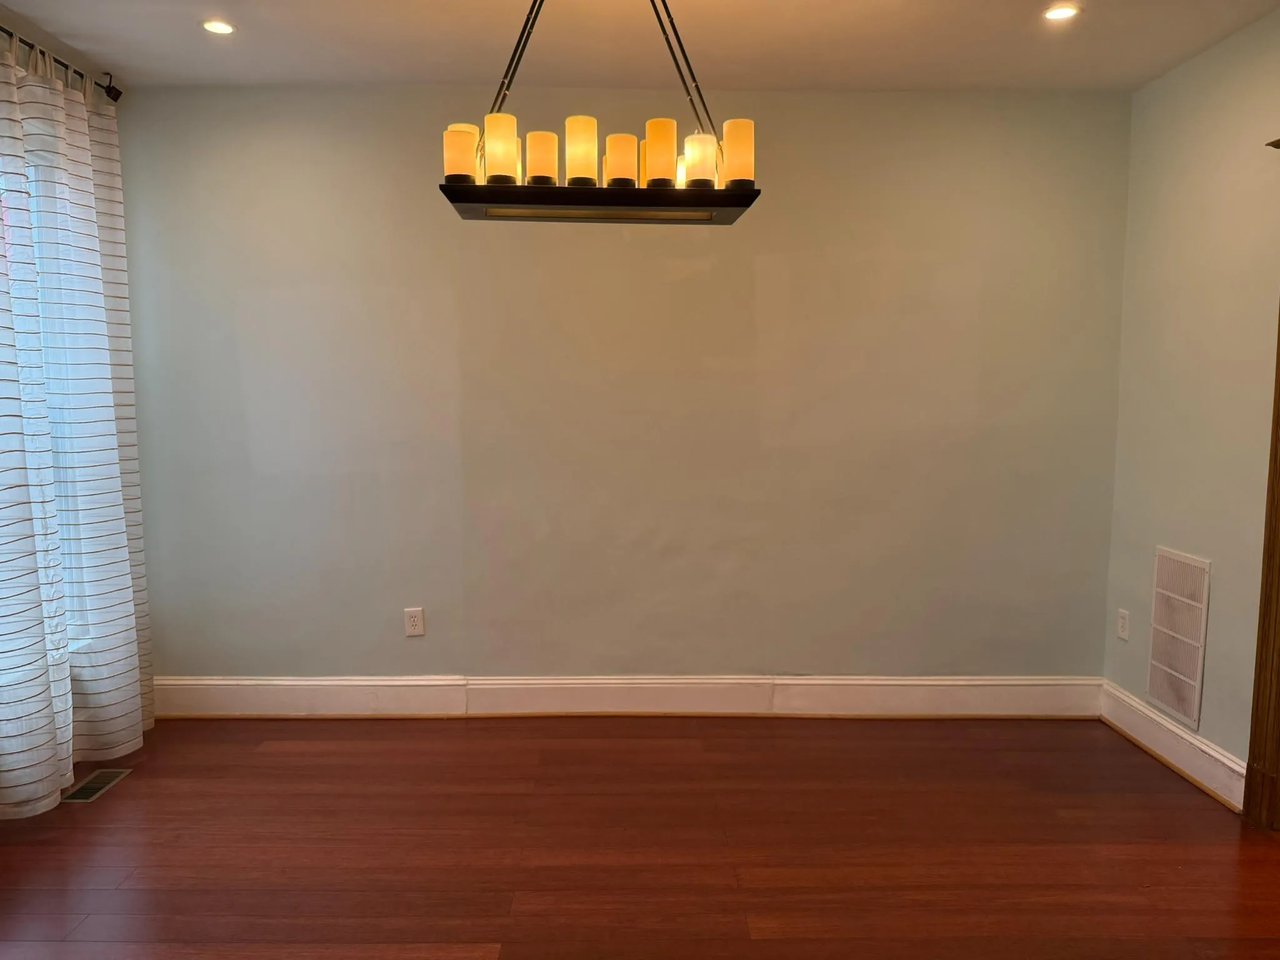
Empty dining room with dark hardwood floors and a modern candle-style chandelier.
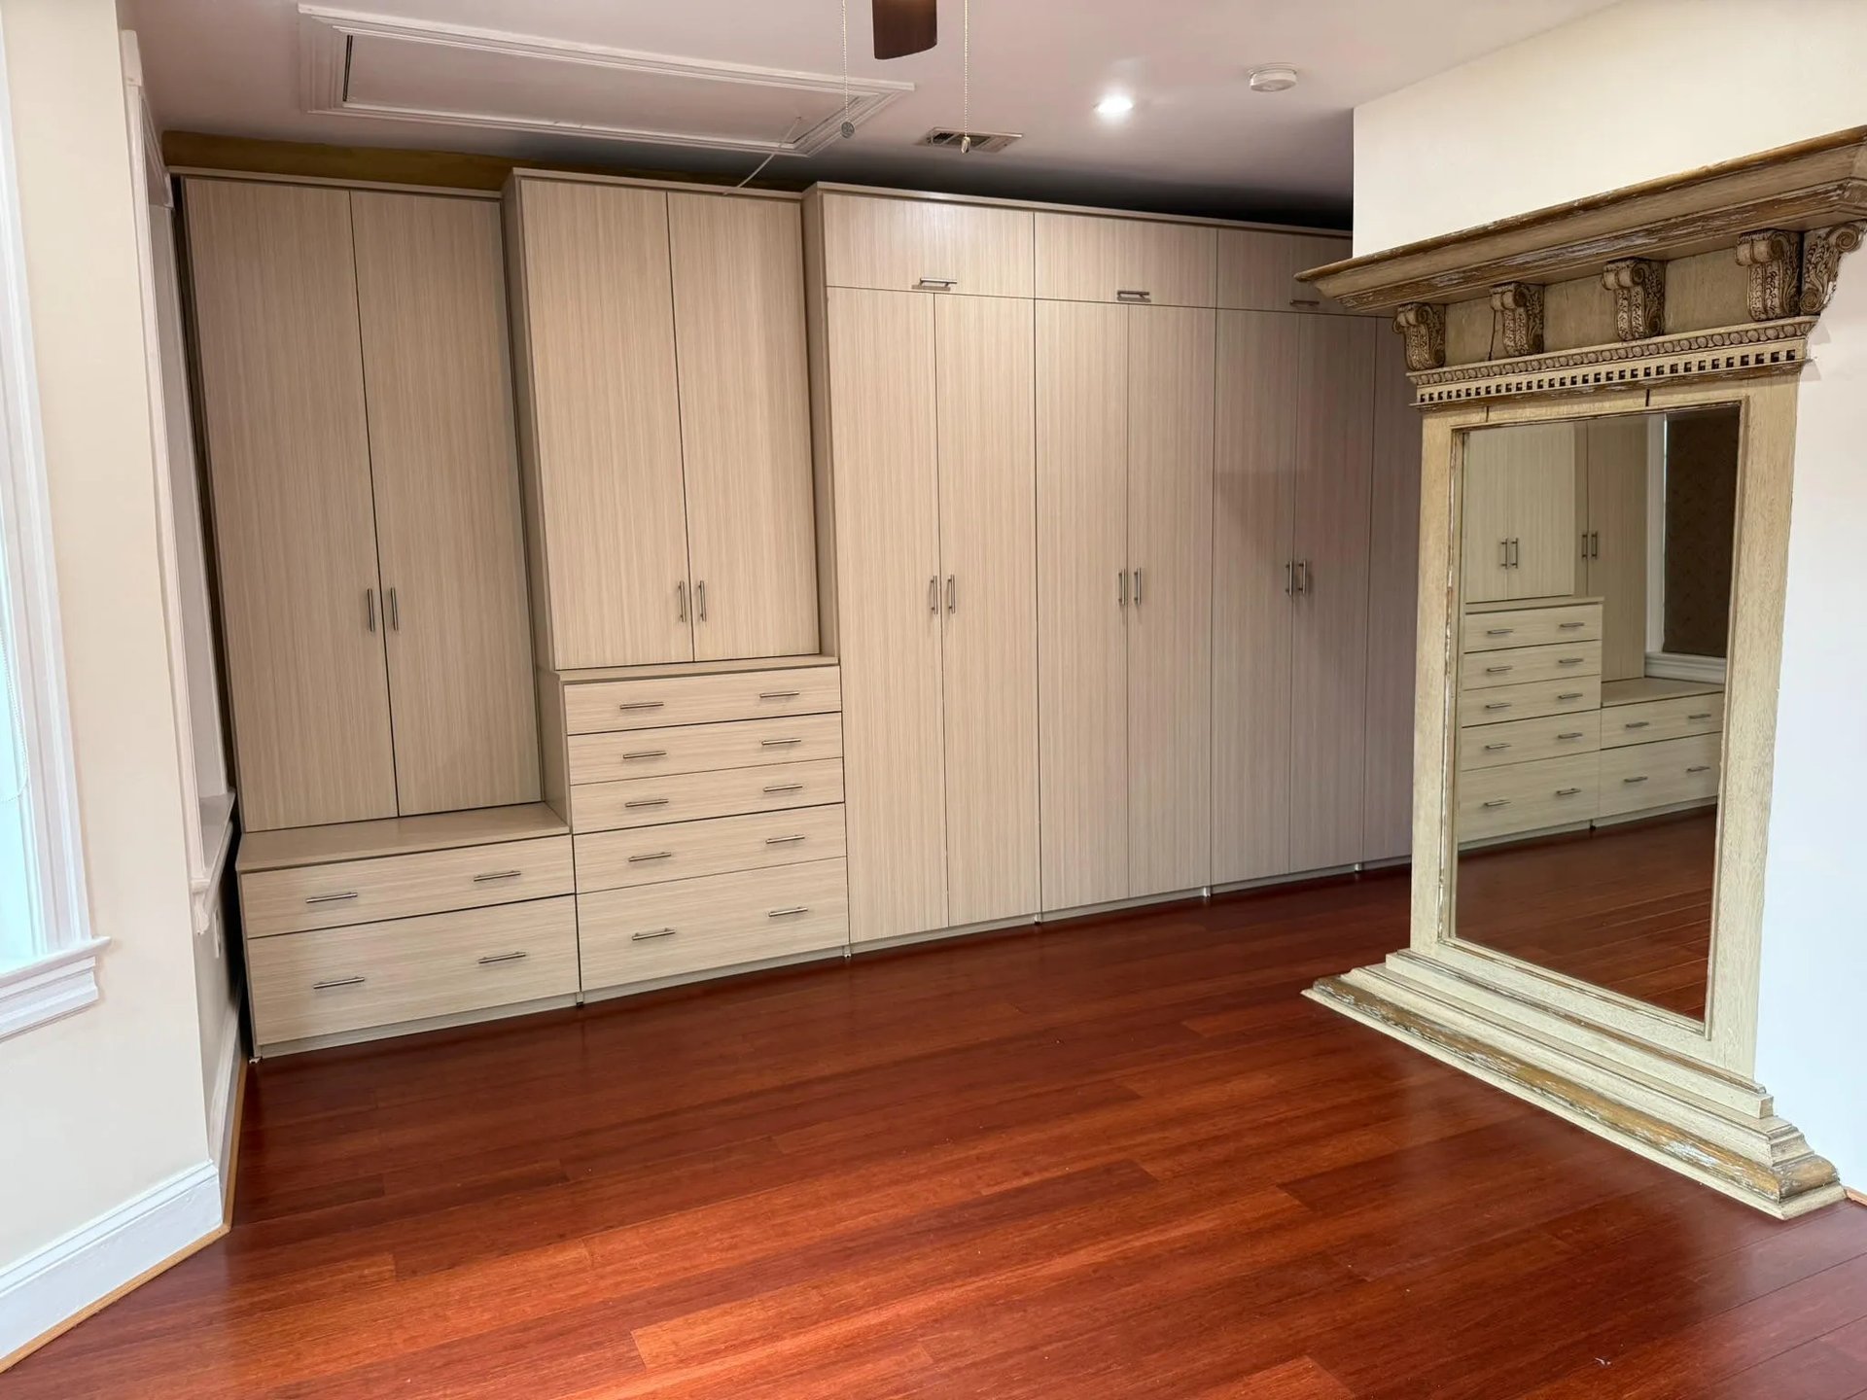
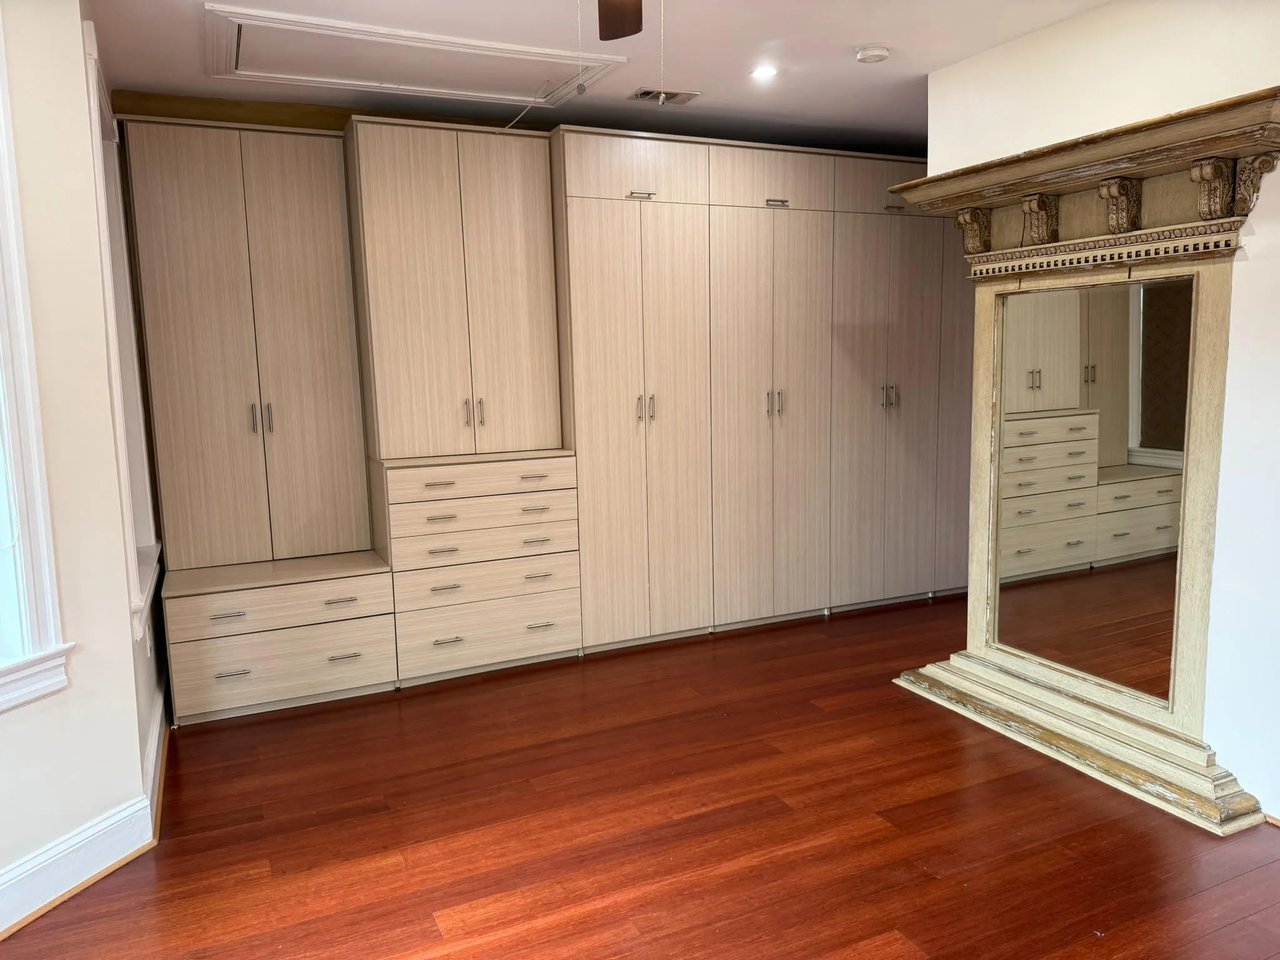
Dressing area with built-in wardrobes, light wood drawers, an ornate full-length mirror, and hardwood floors.
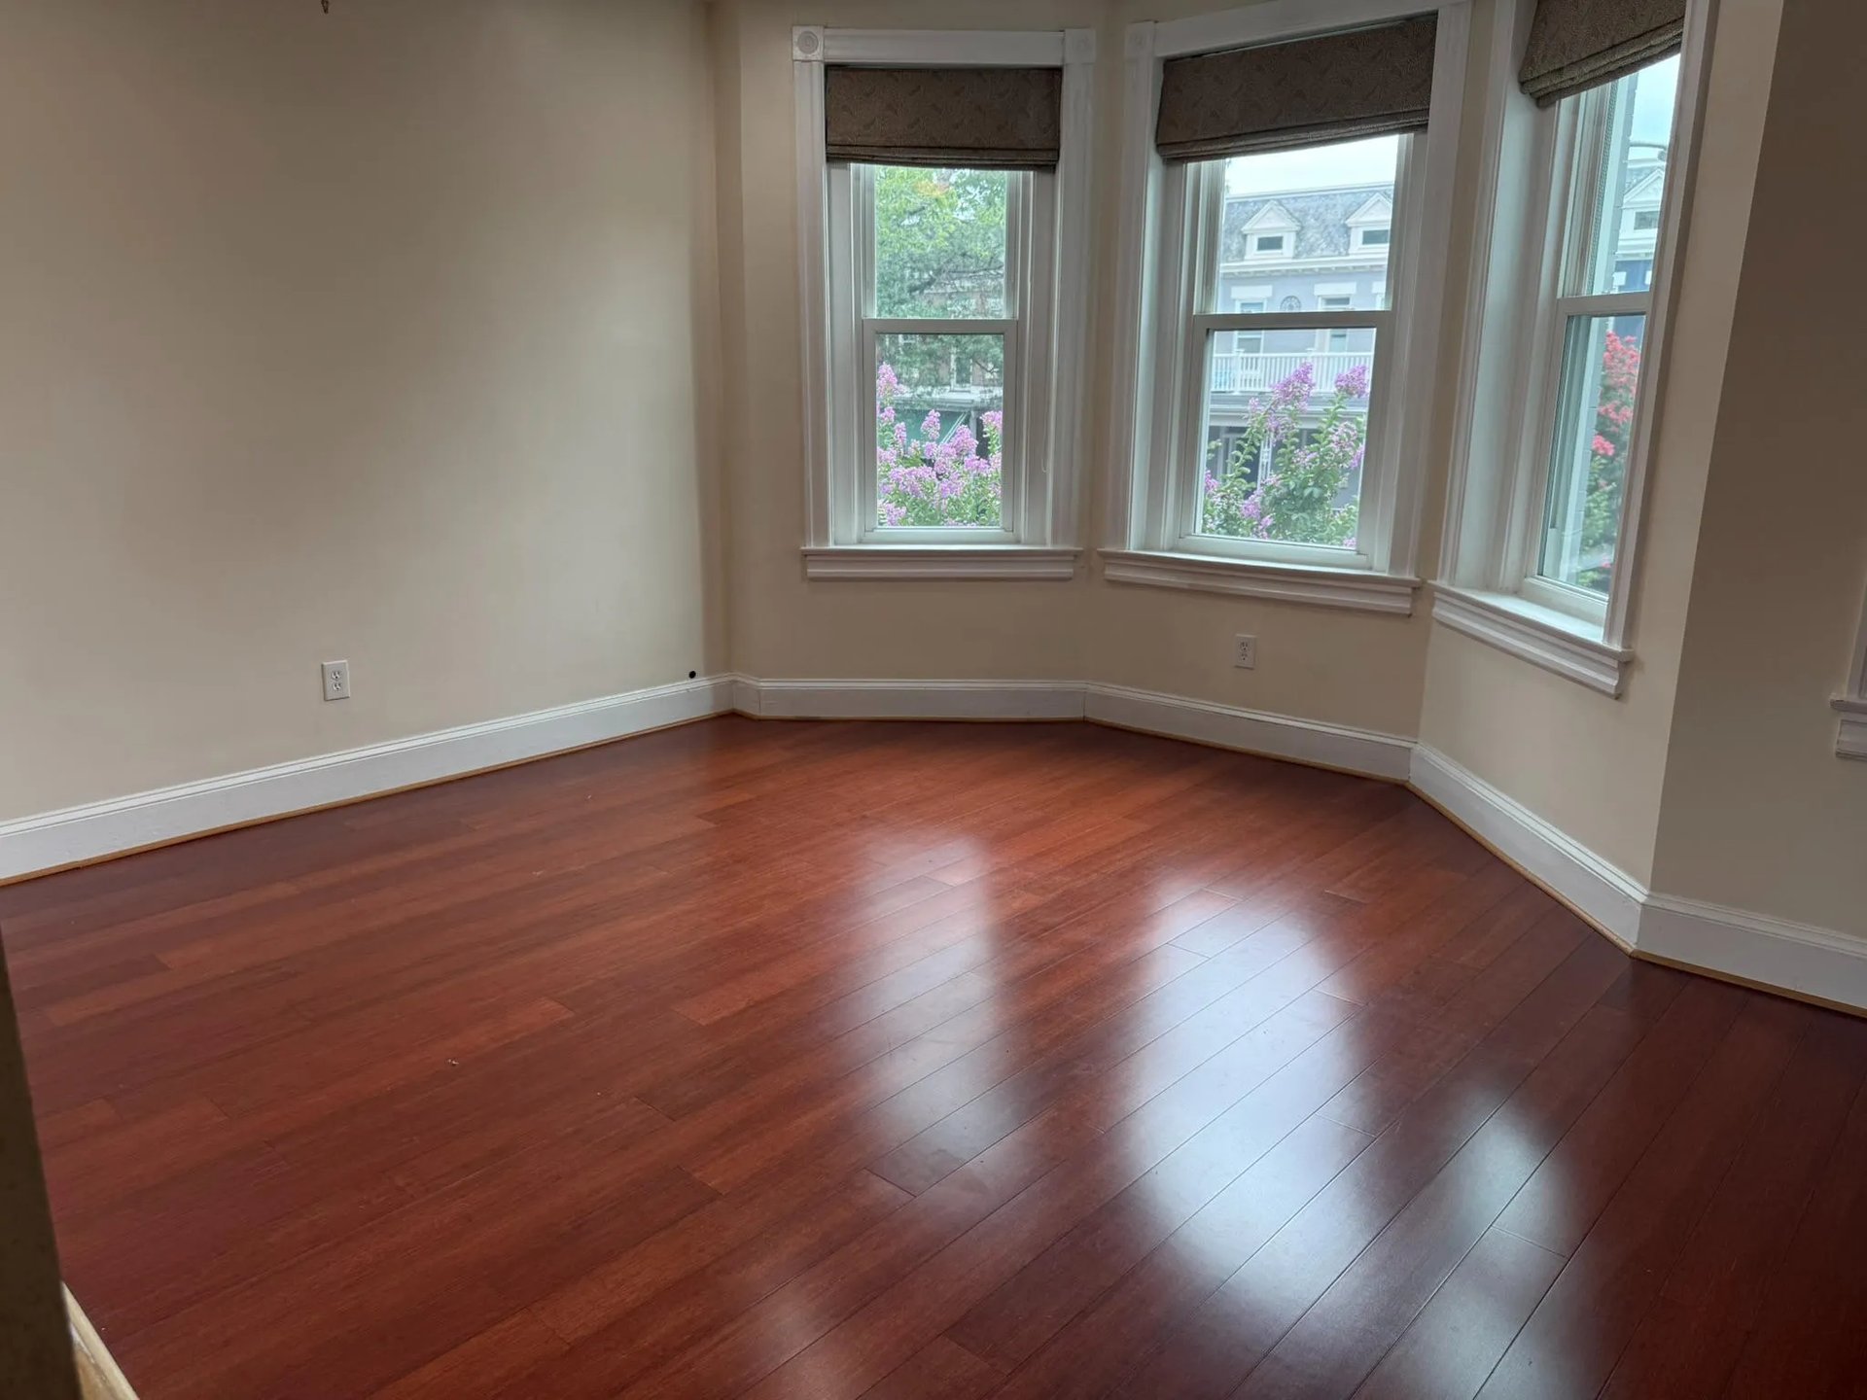
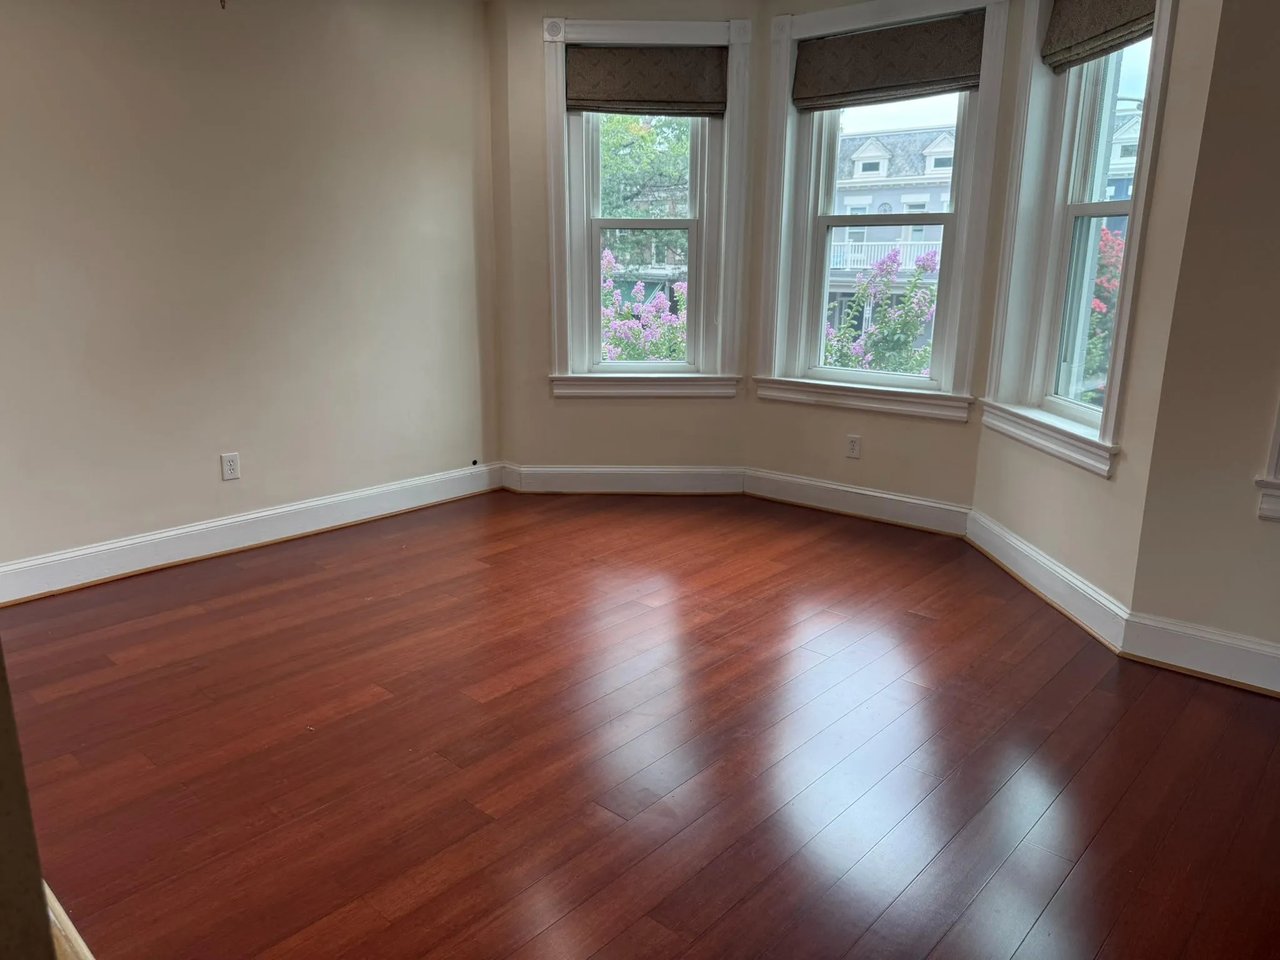
Empty room with hardwood floors and three tall windows overlooking flowering shrubs.
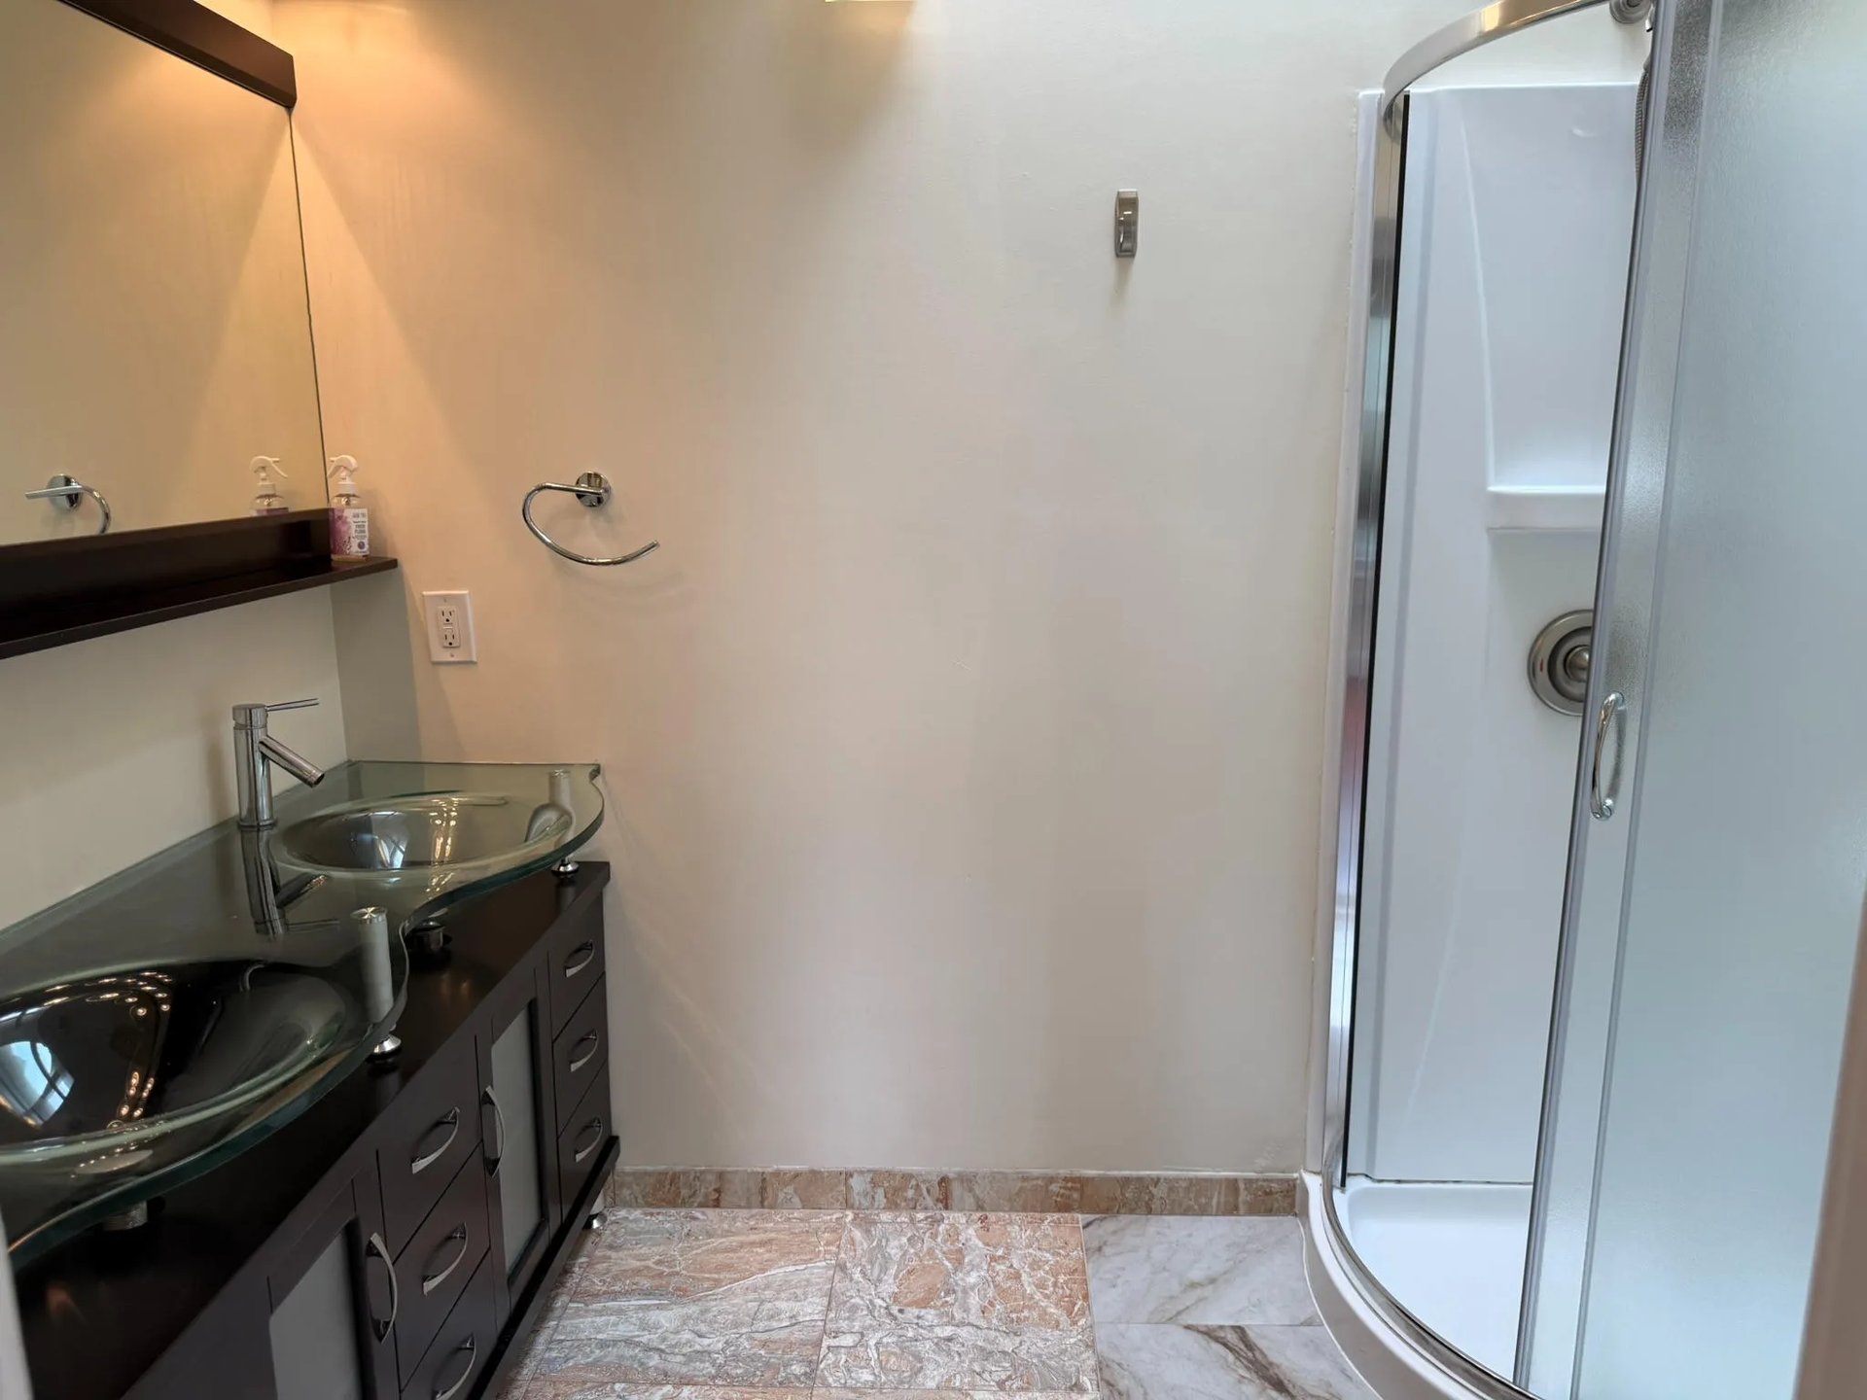
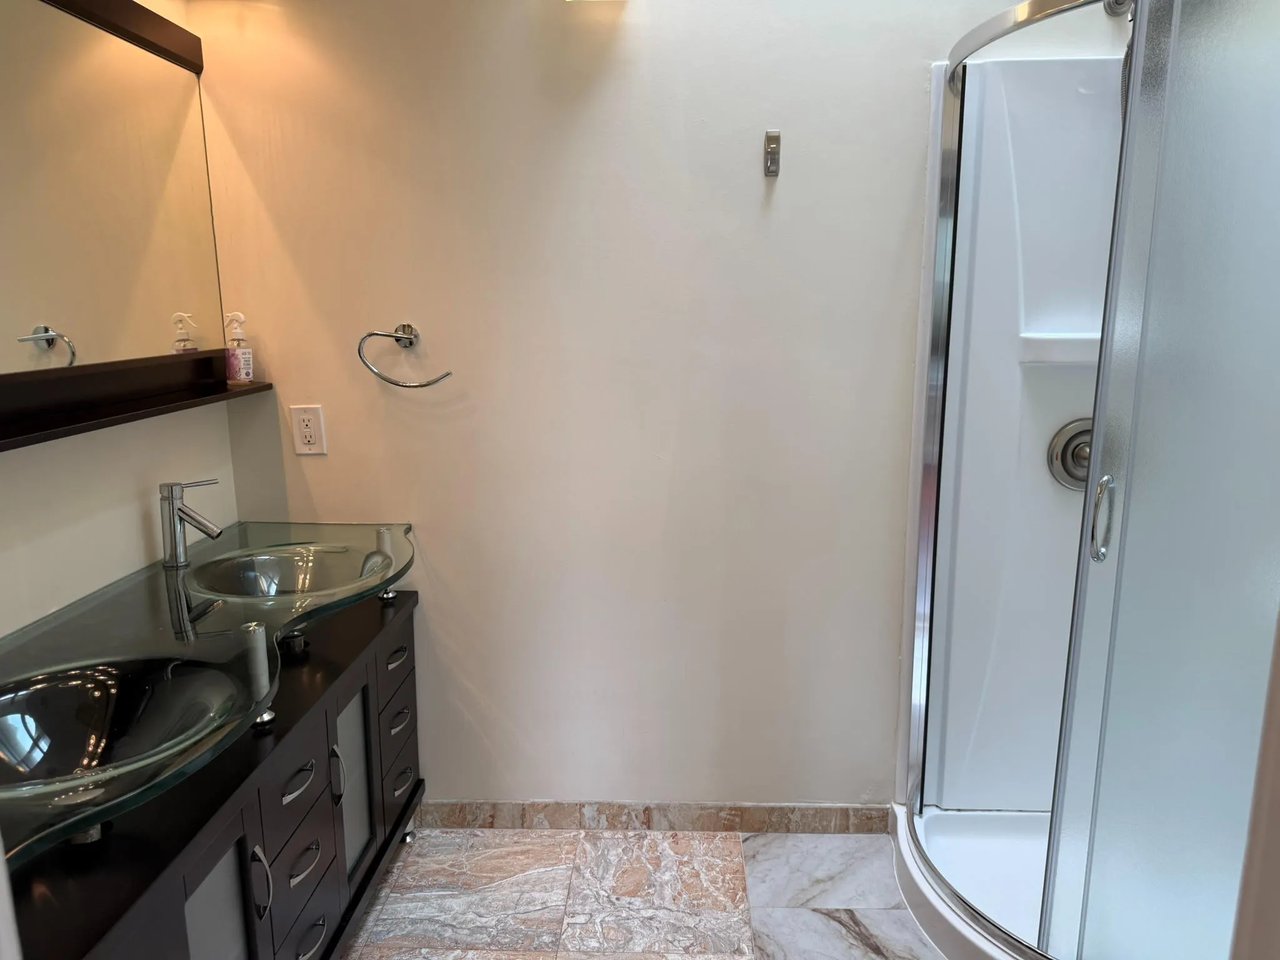
Bathroom with double glass vessel sinks, a dark vanity, and a curved glass shower enclosure.
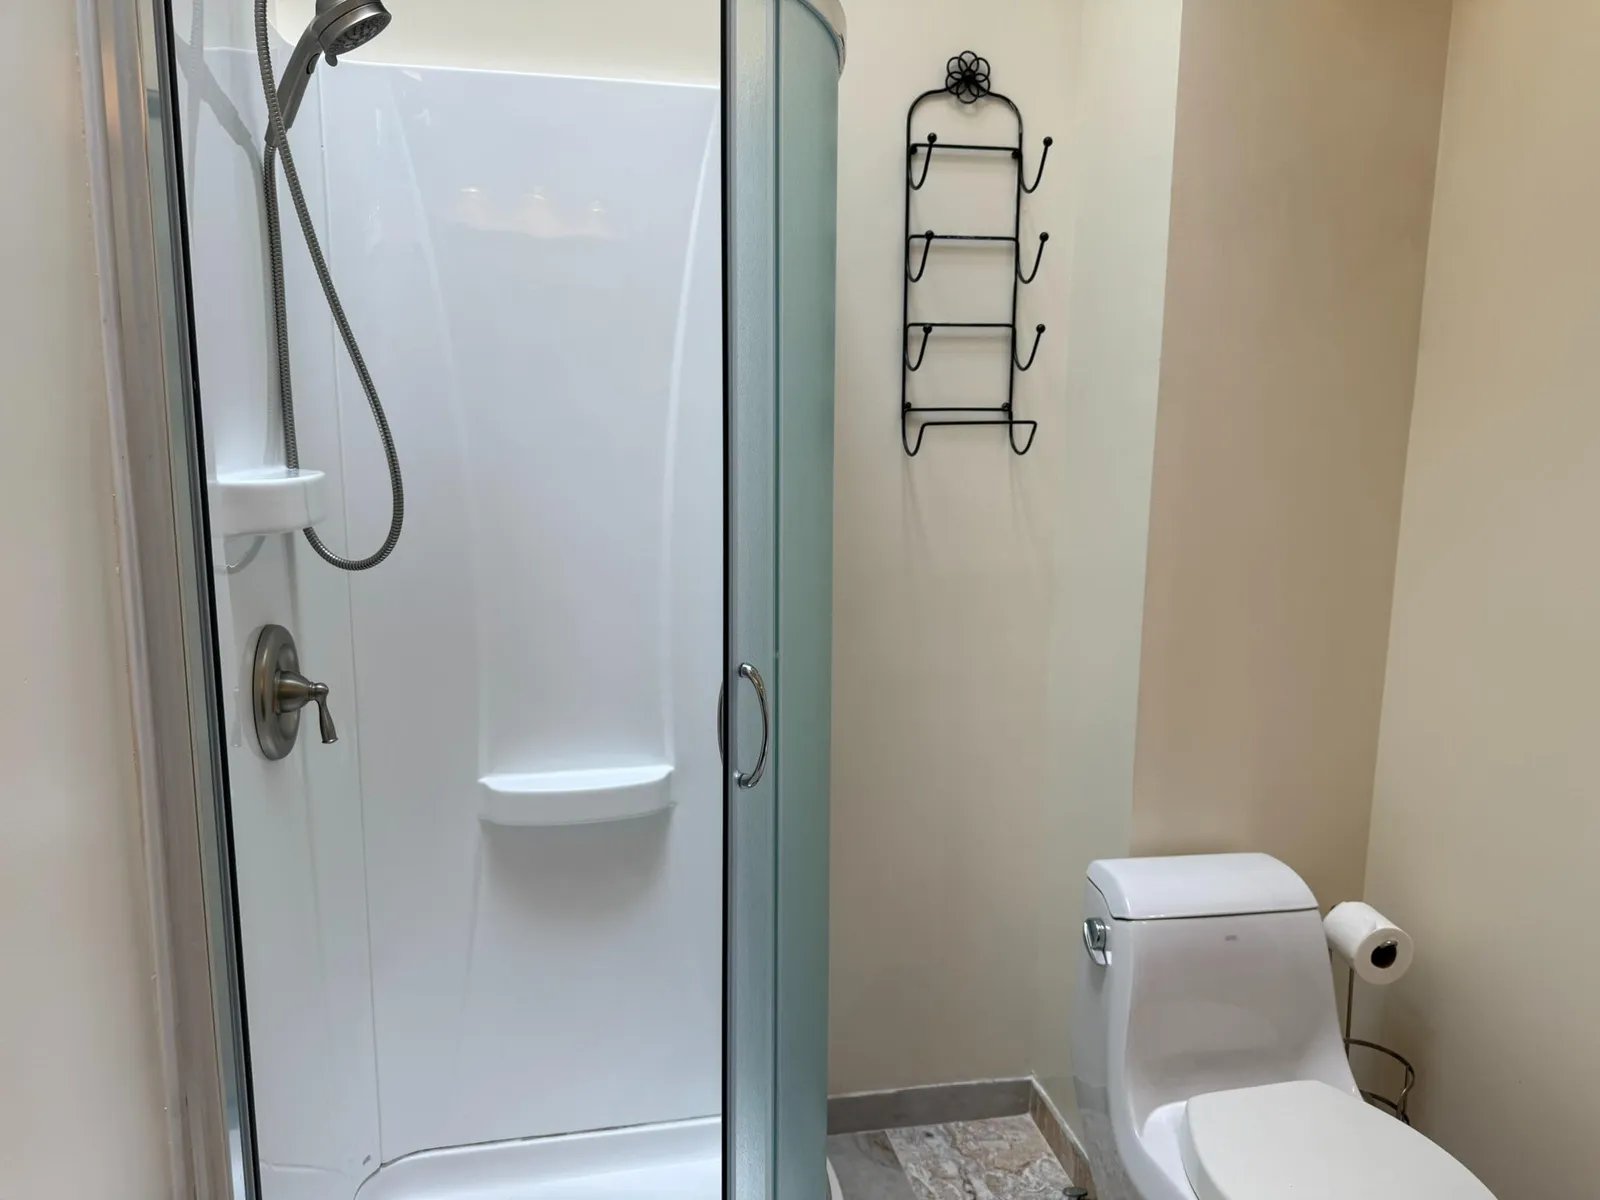
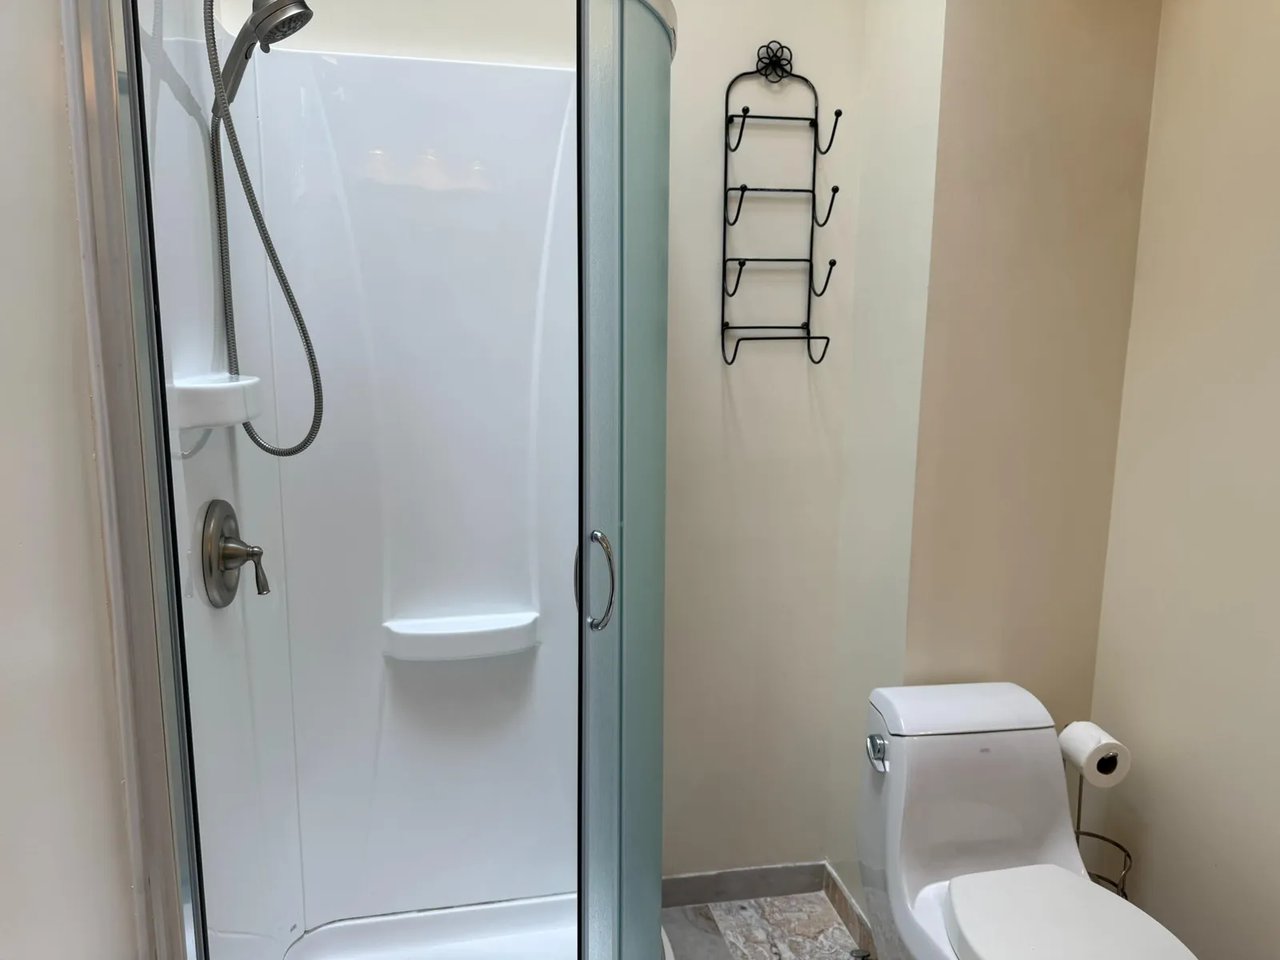
Bathroom with a white shower stall, toilet, and black wall-mounted towel rack.
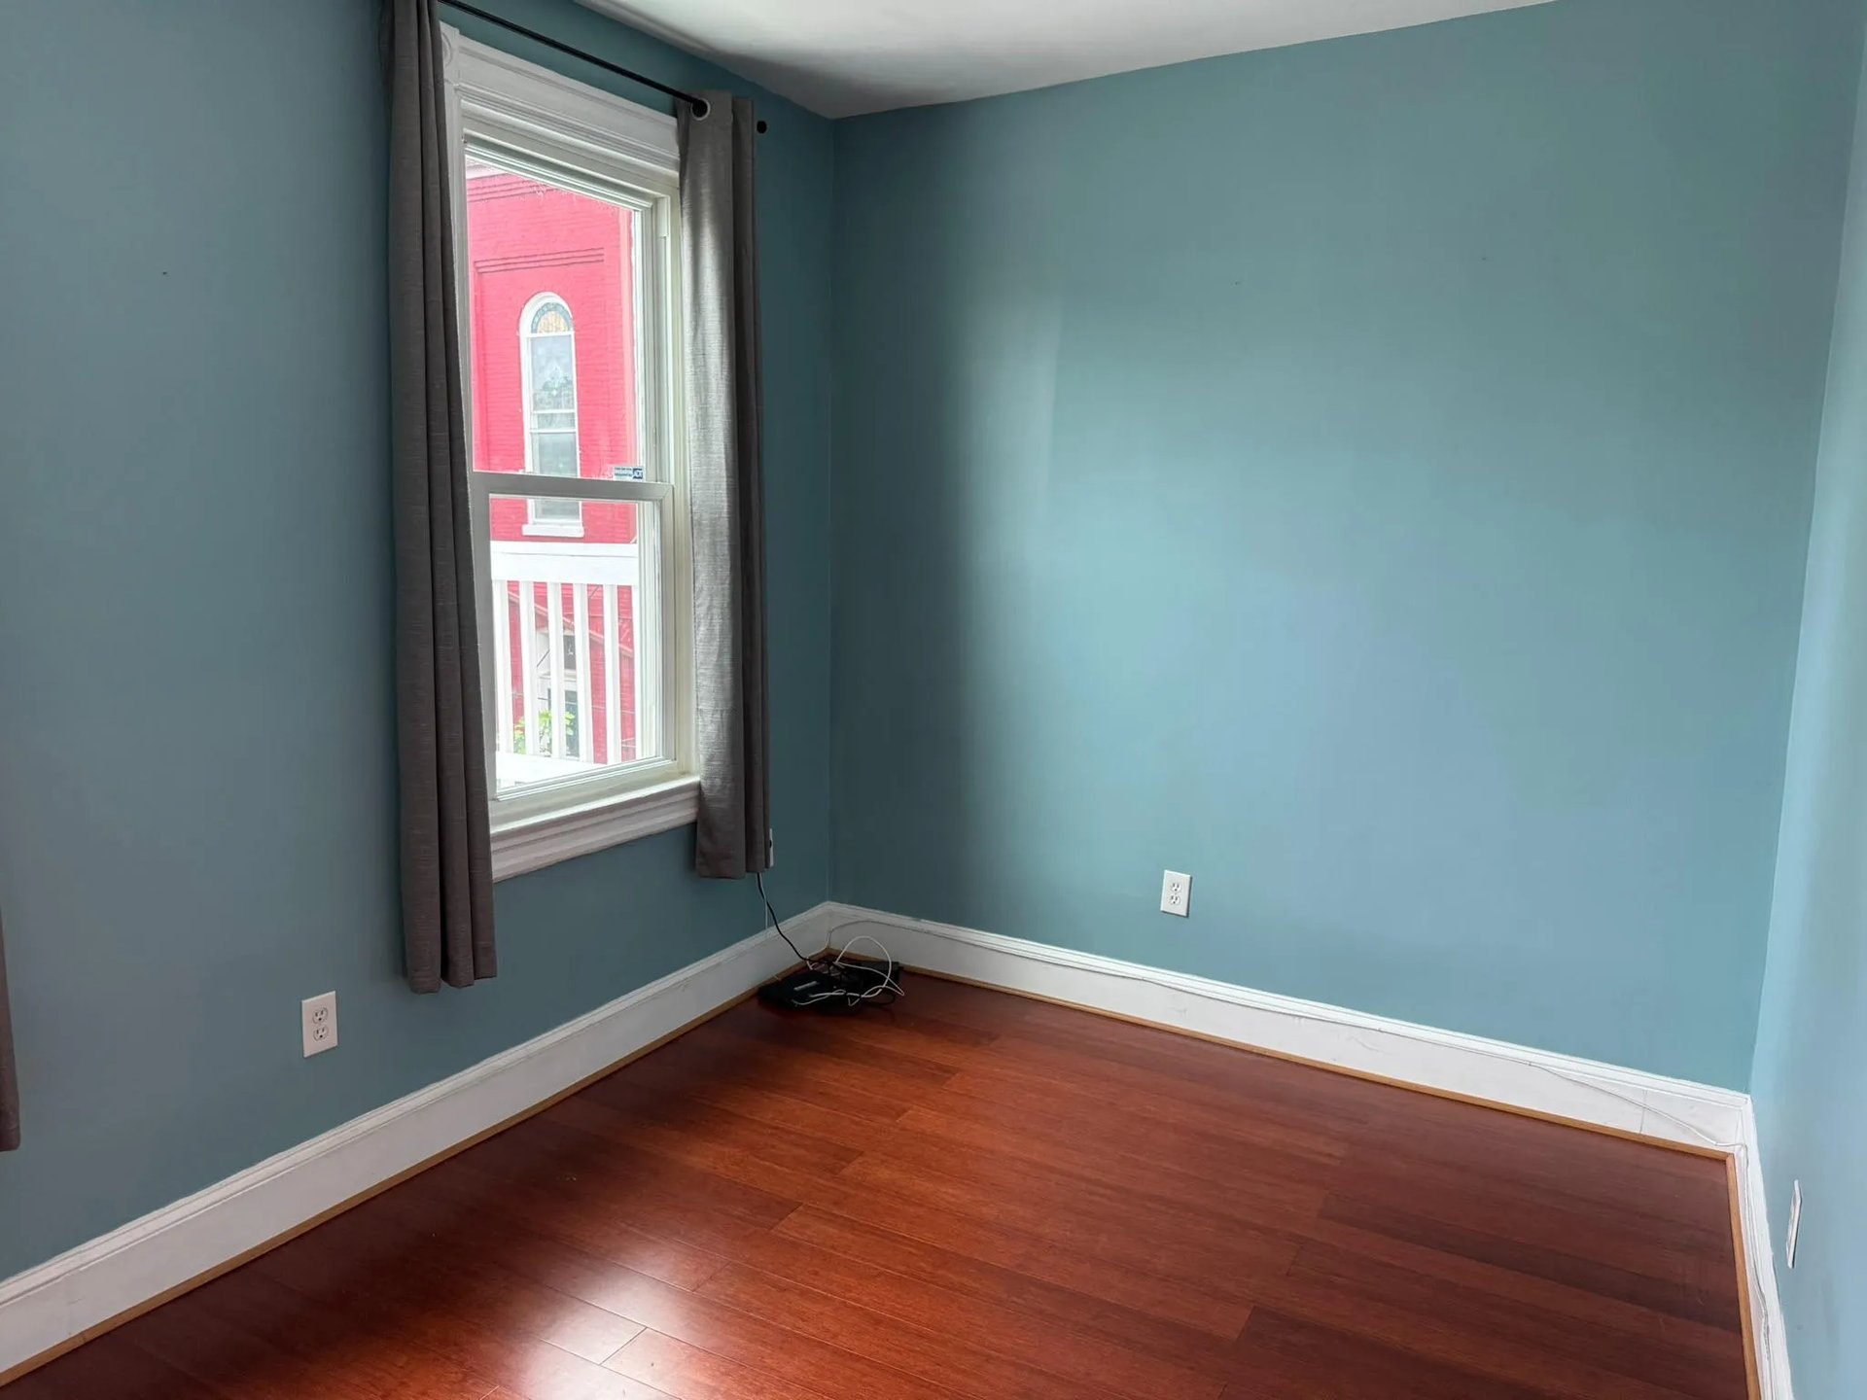
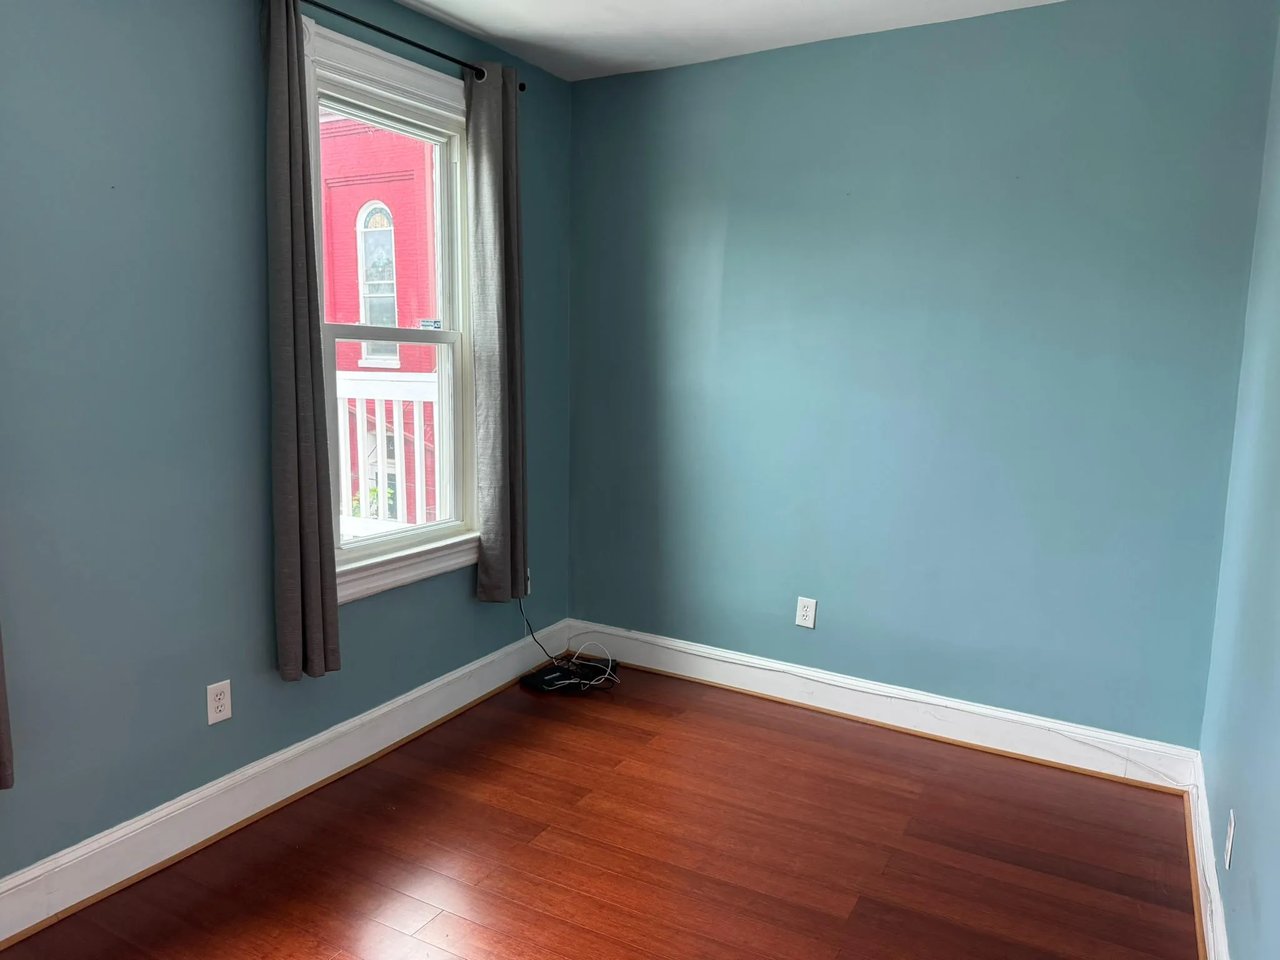
Empty room with teal walls, hardwood floors, and a window overlooking a red building.
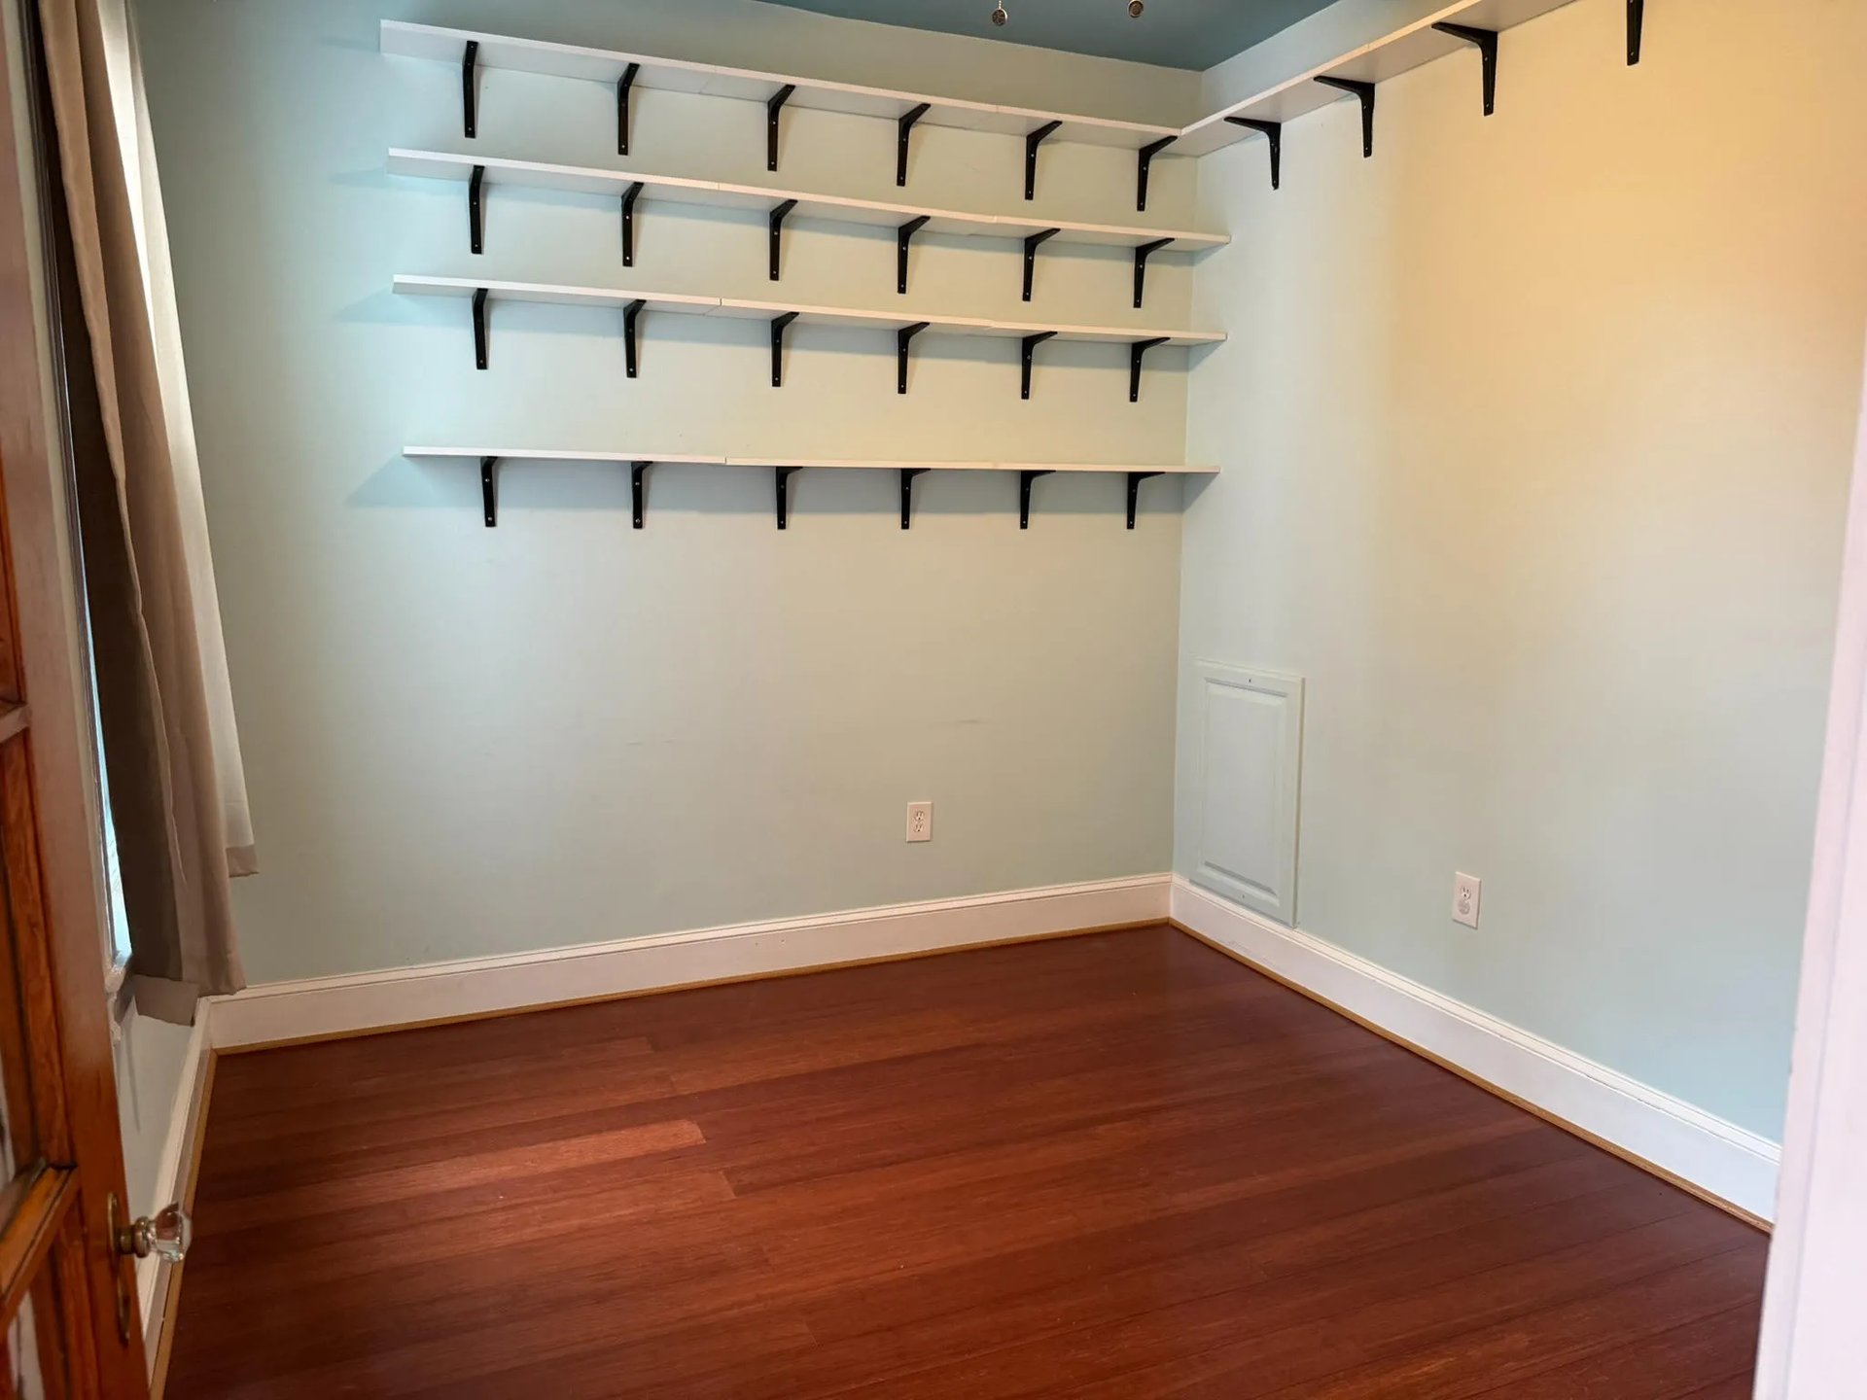
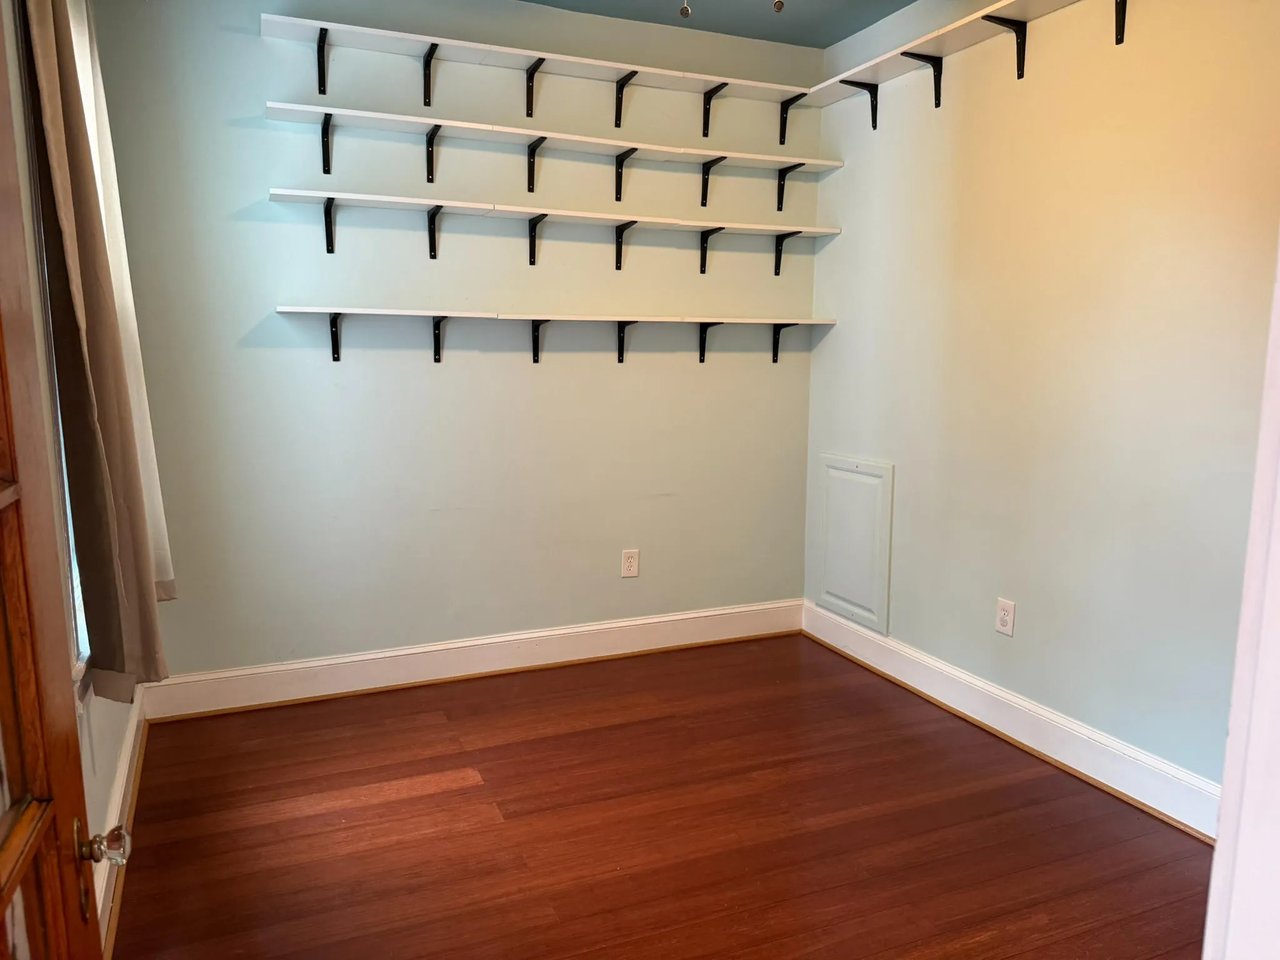
Empty room with rows of wall shelves, pale blue walls, and reddish-brown hardwood floors.
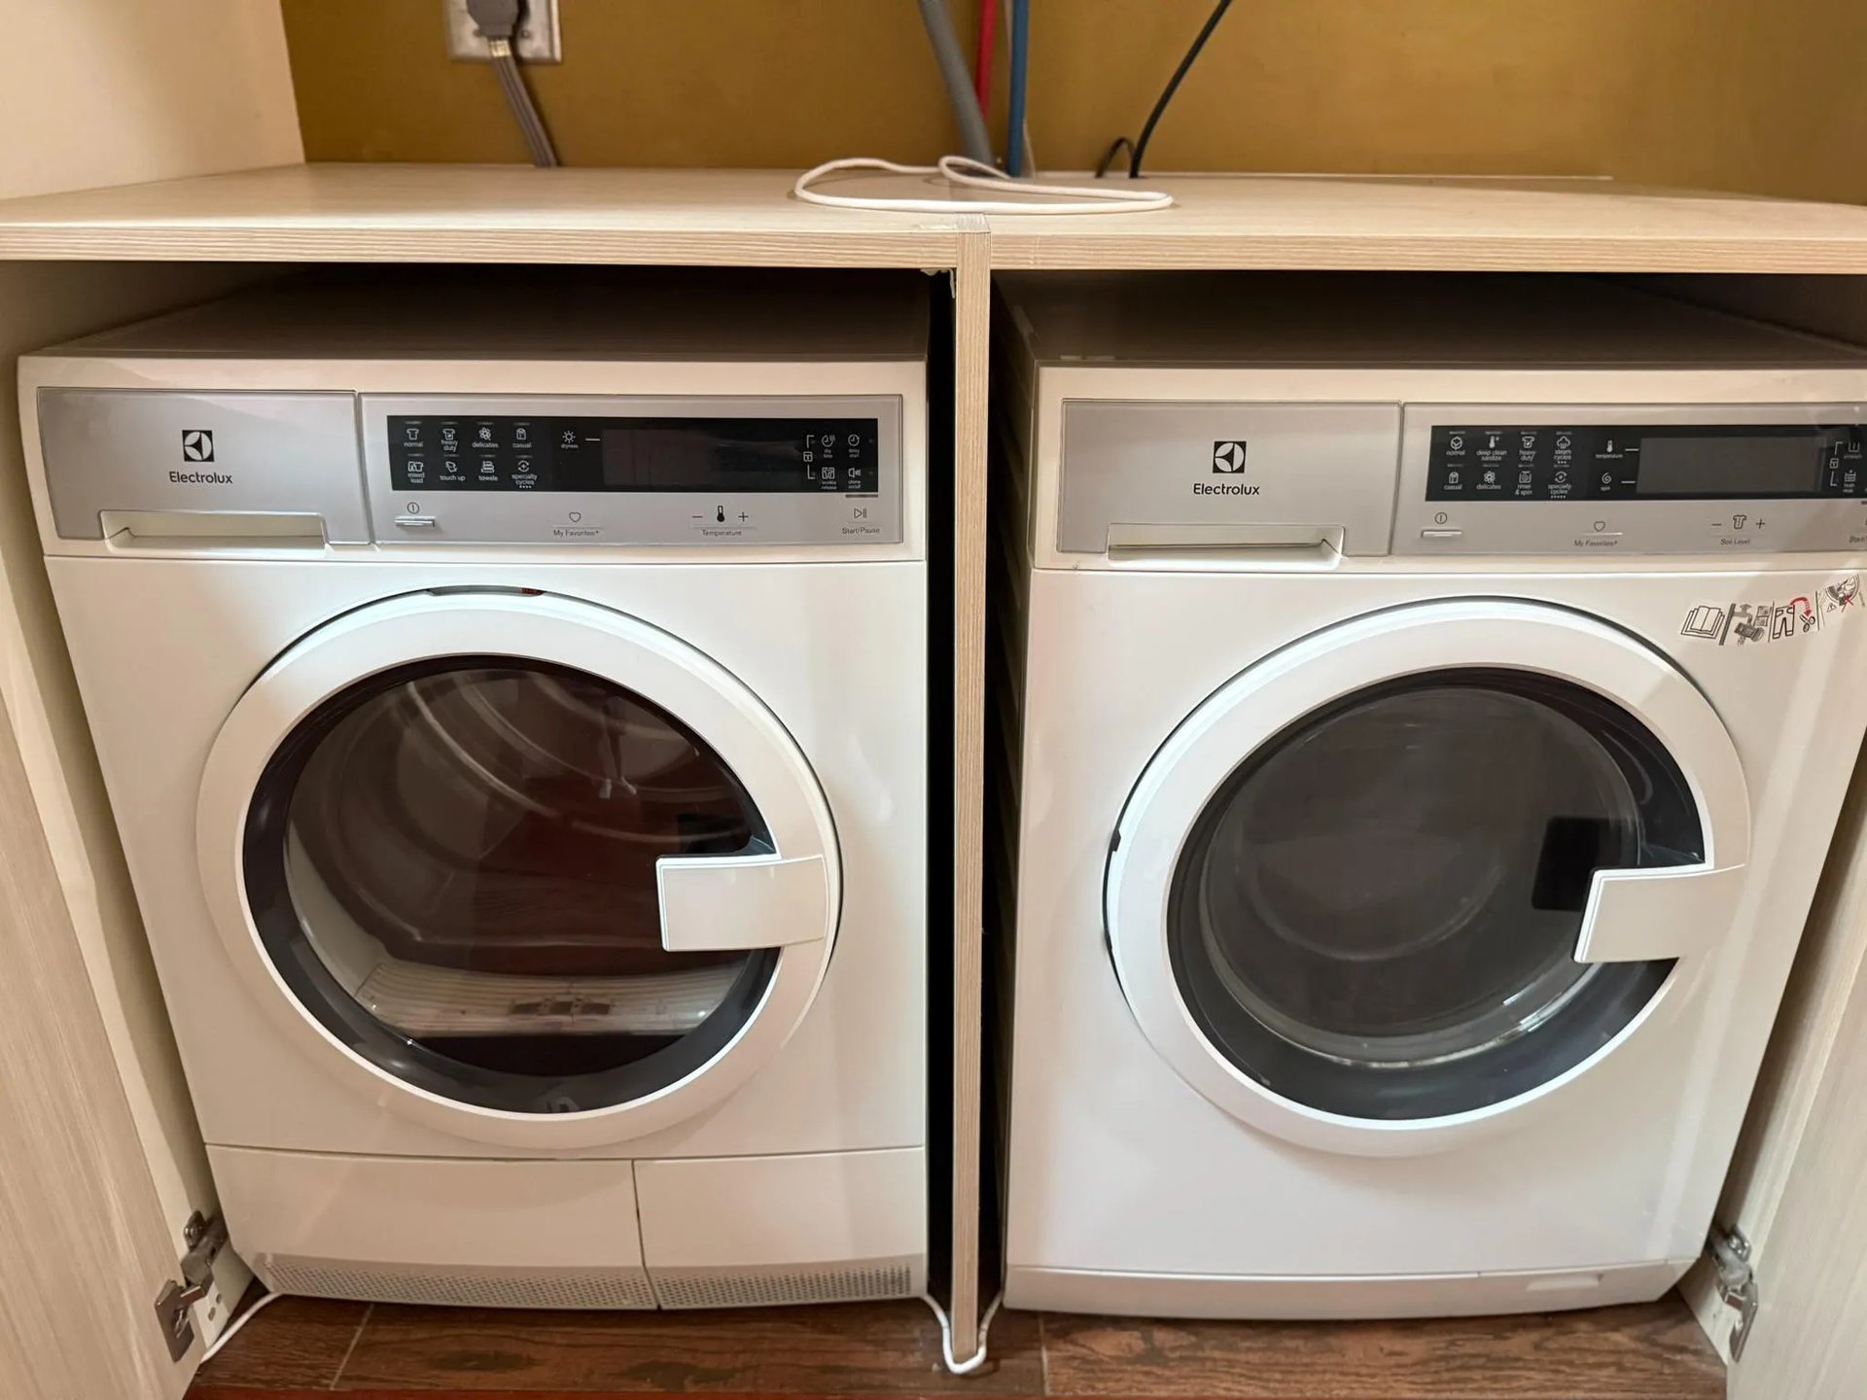
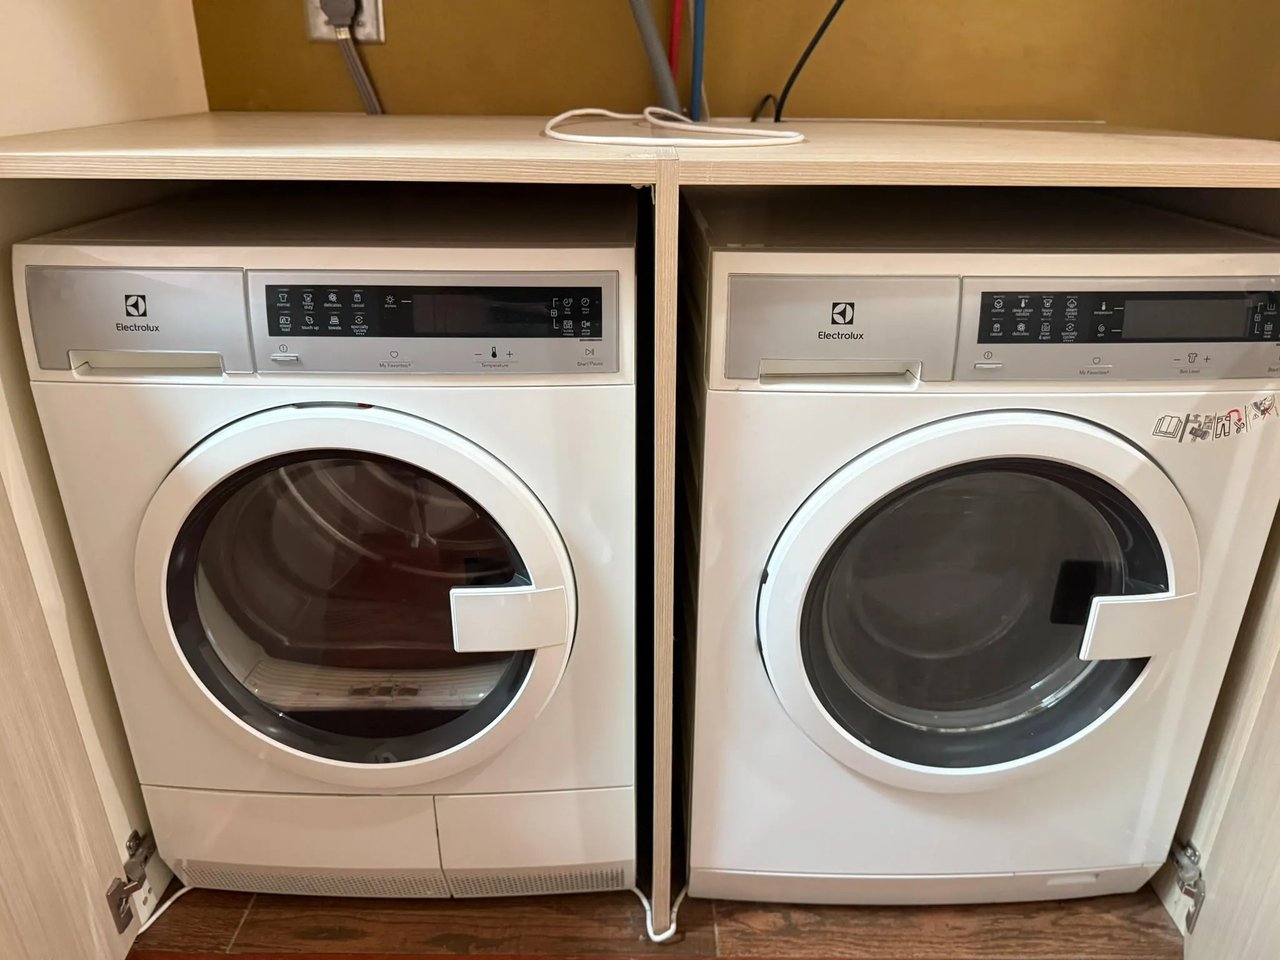
Two white Electrolux front-loading laundry machines fitted side by side beneath a wood shelf.
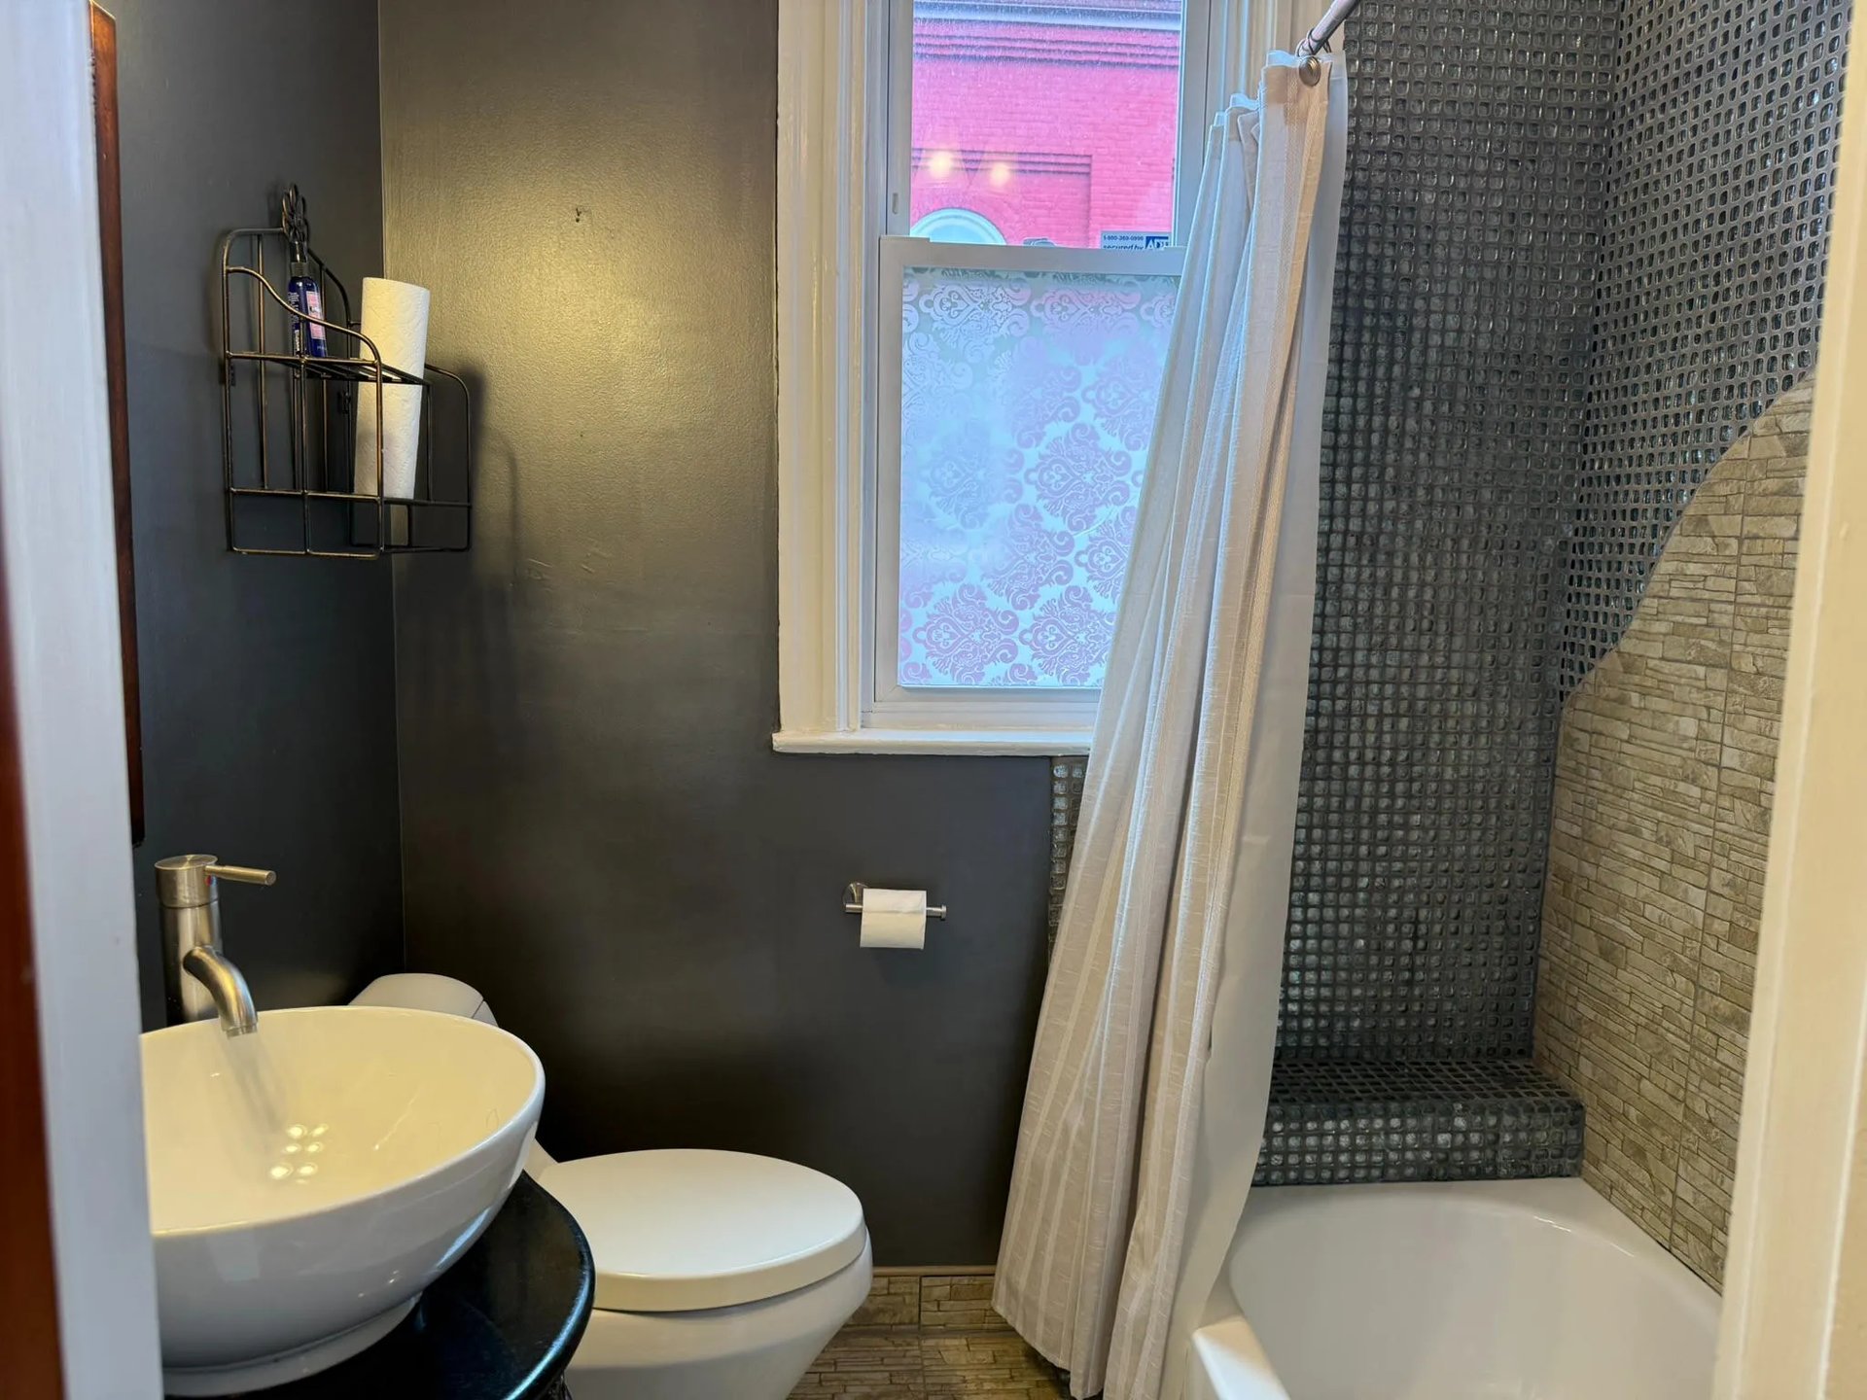
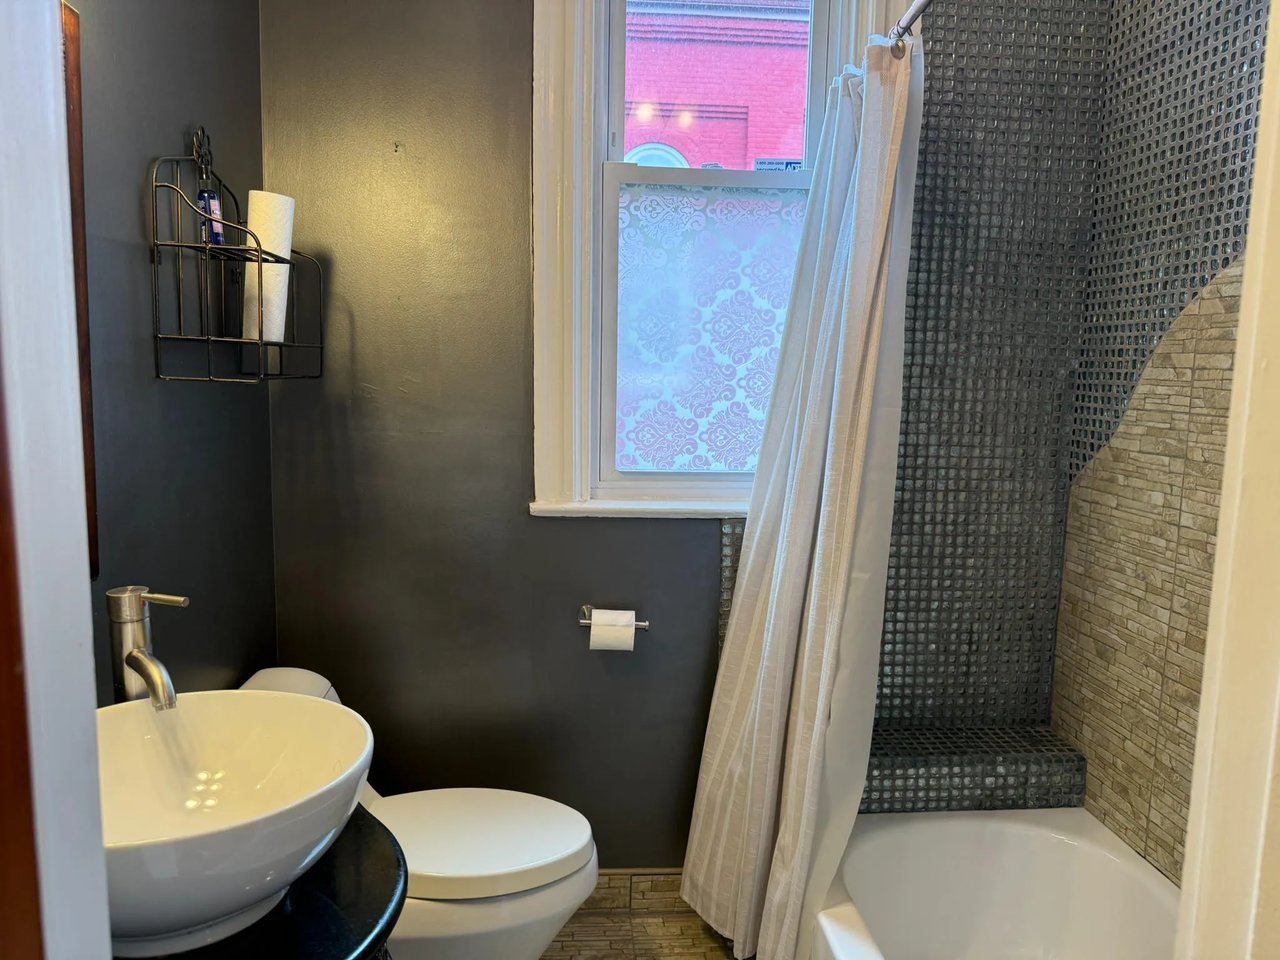
Bathroom with a vessel sink, toilet, and bathtub beside a dark mosaic-tile shower.
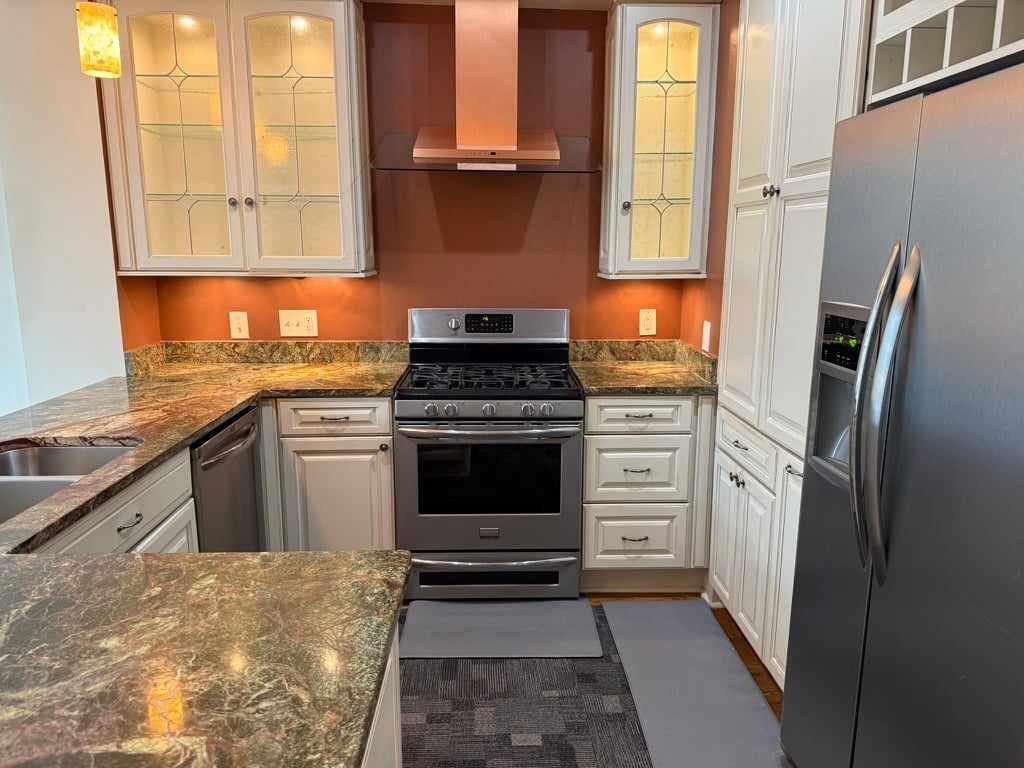
Kitchen with white cabinets, mottled stone counters, and a copper-colored range hood.
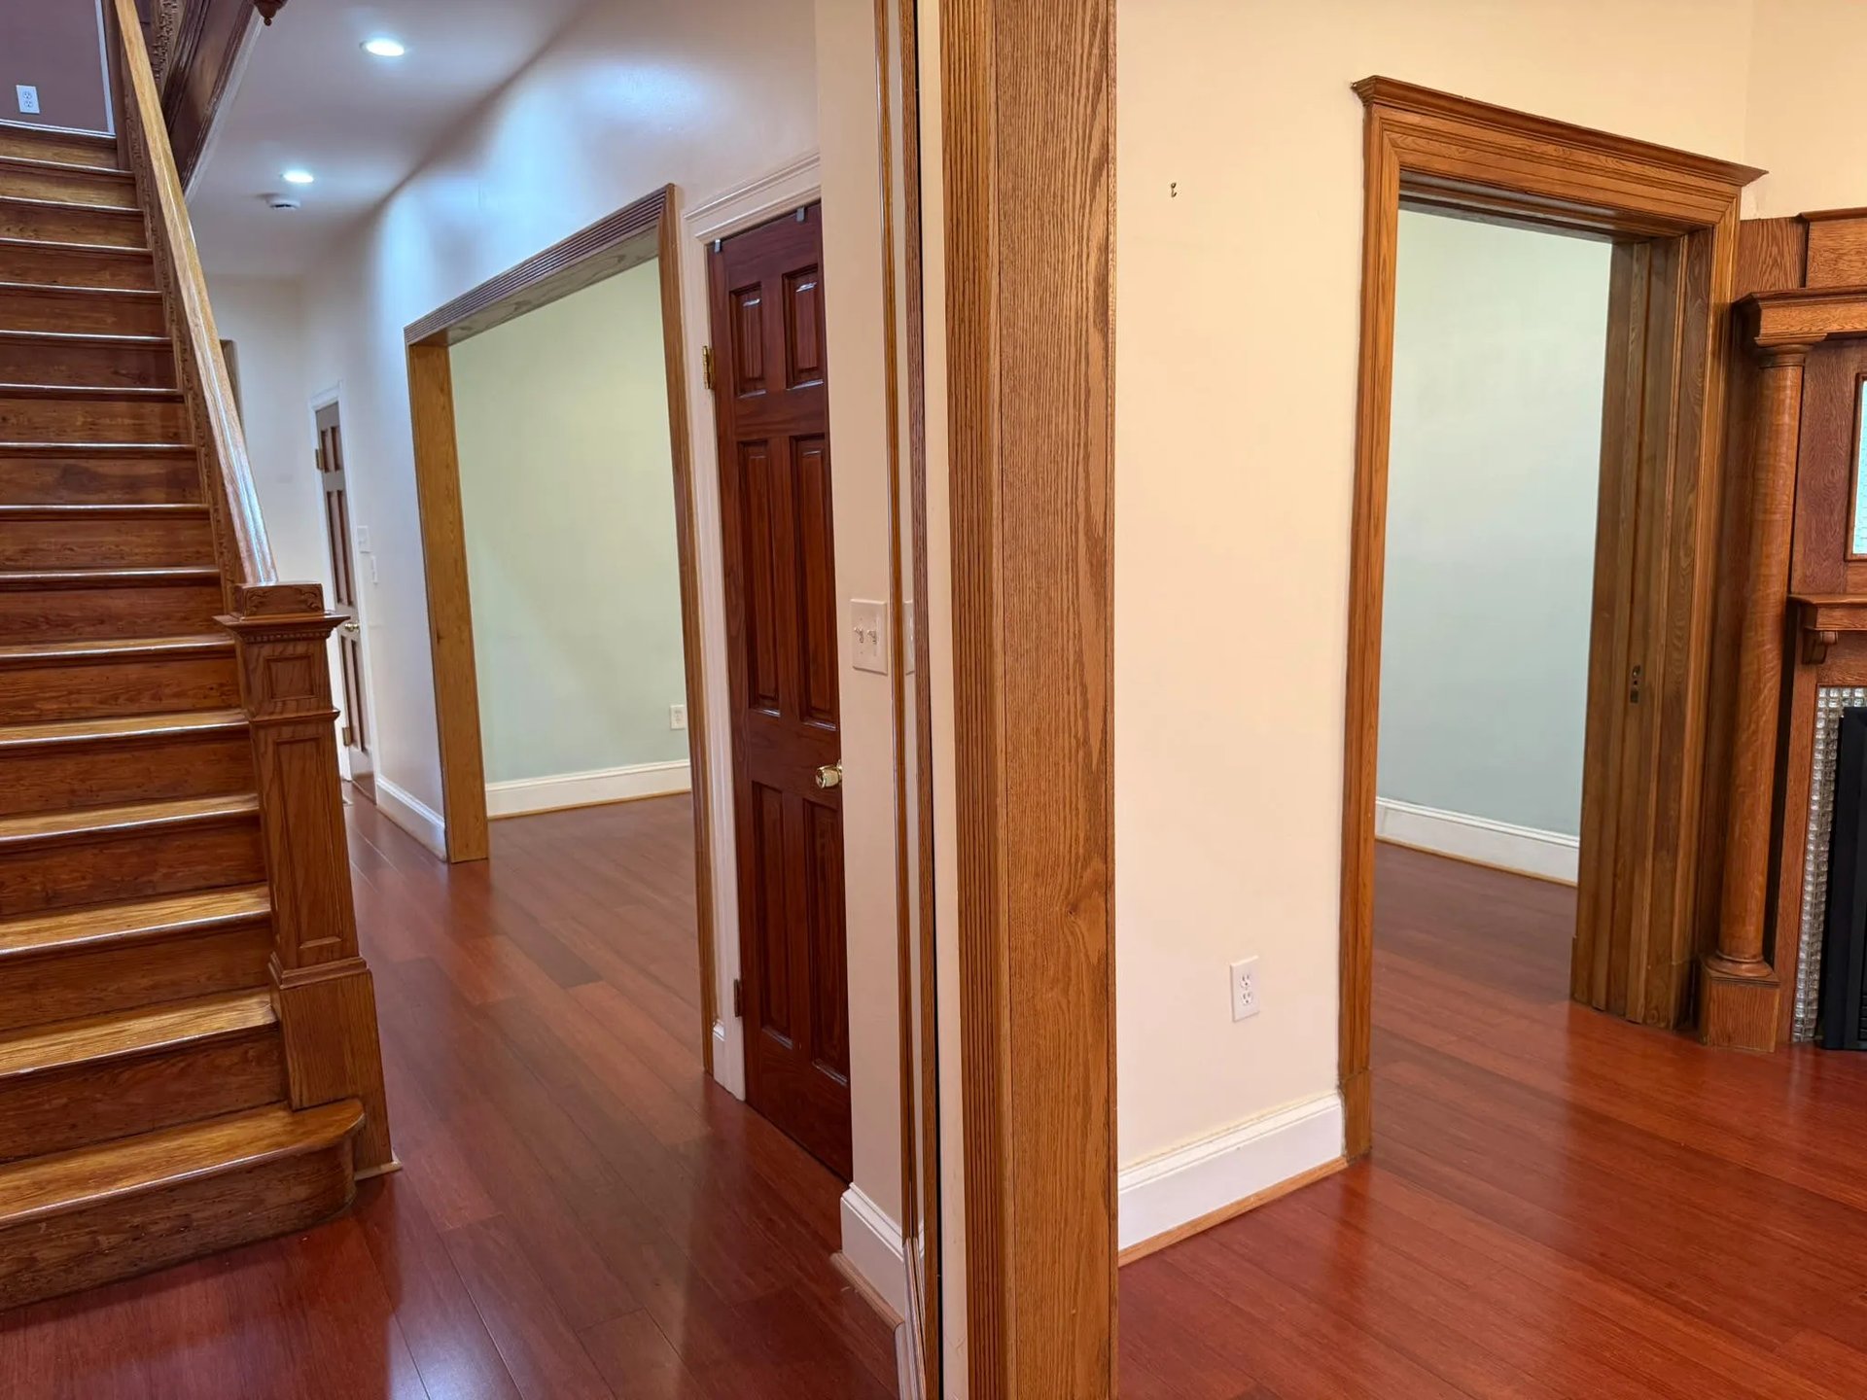
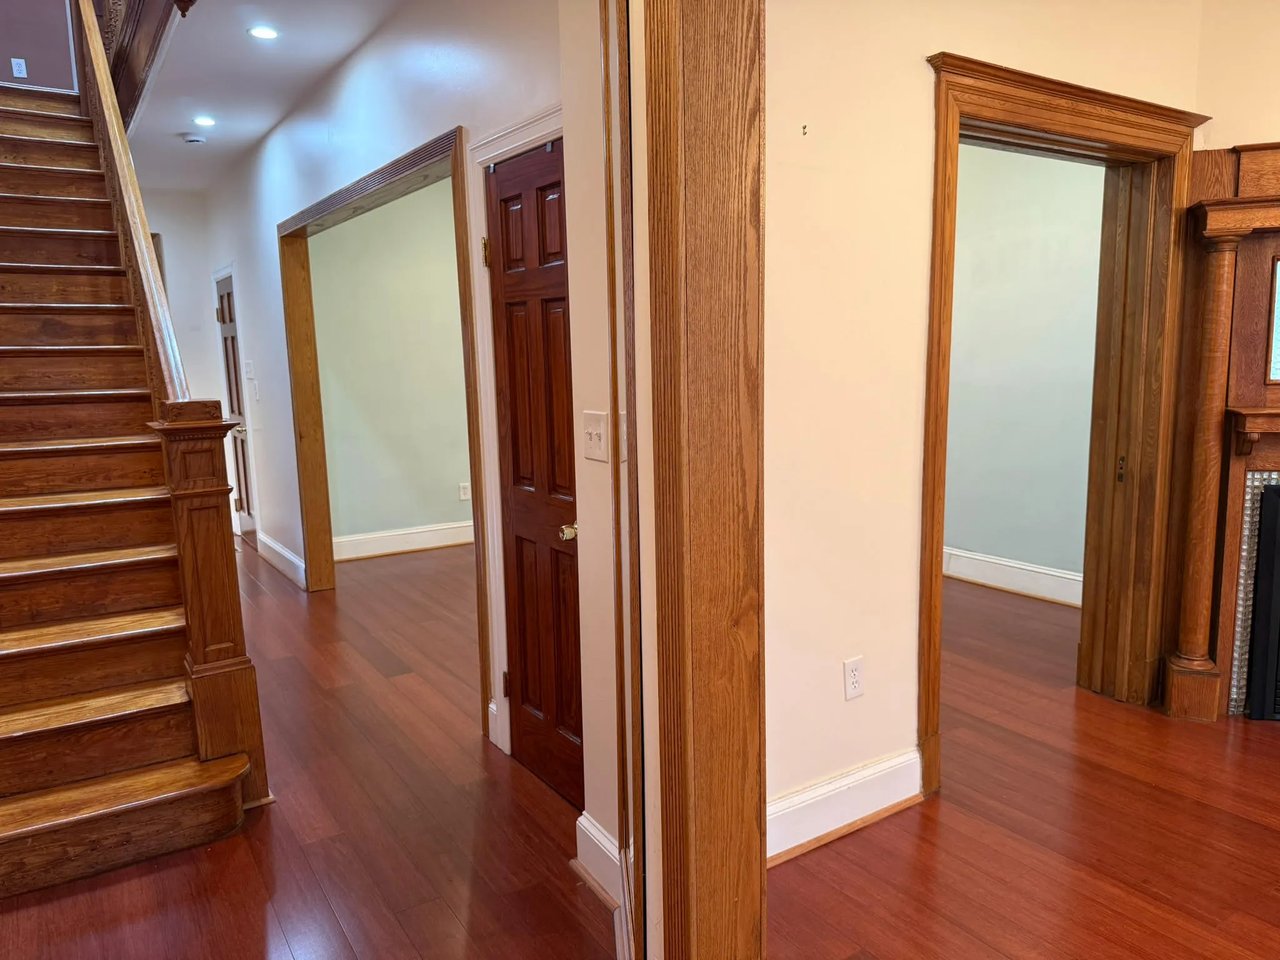
Hallway with a dark wood staircase, reddish floors, and paneled doorways.
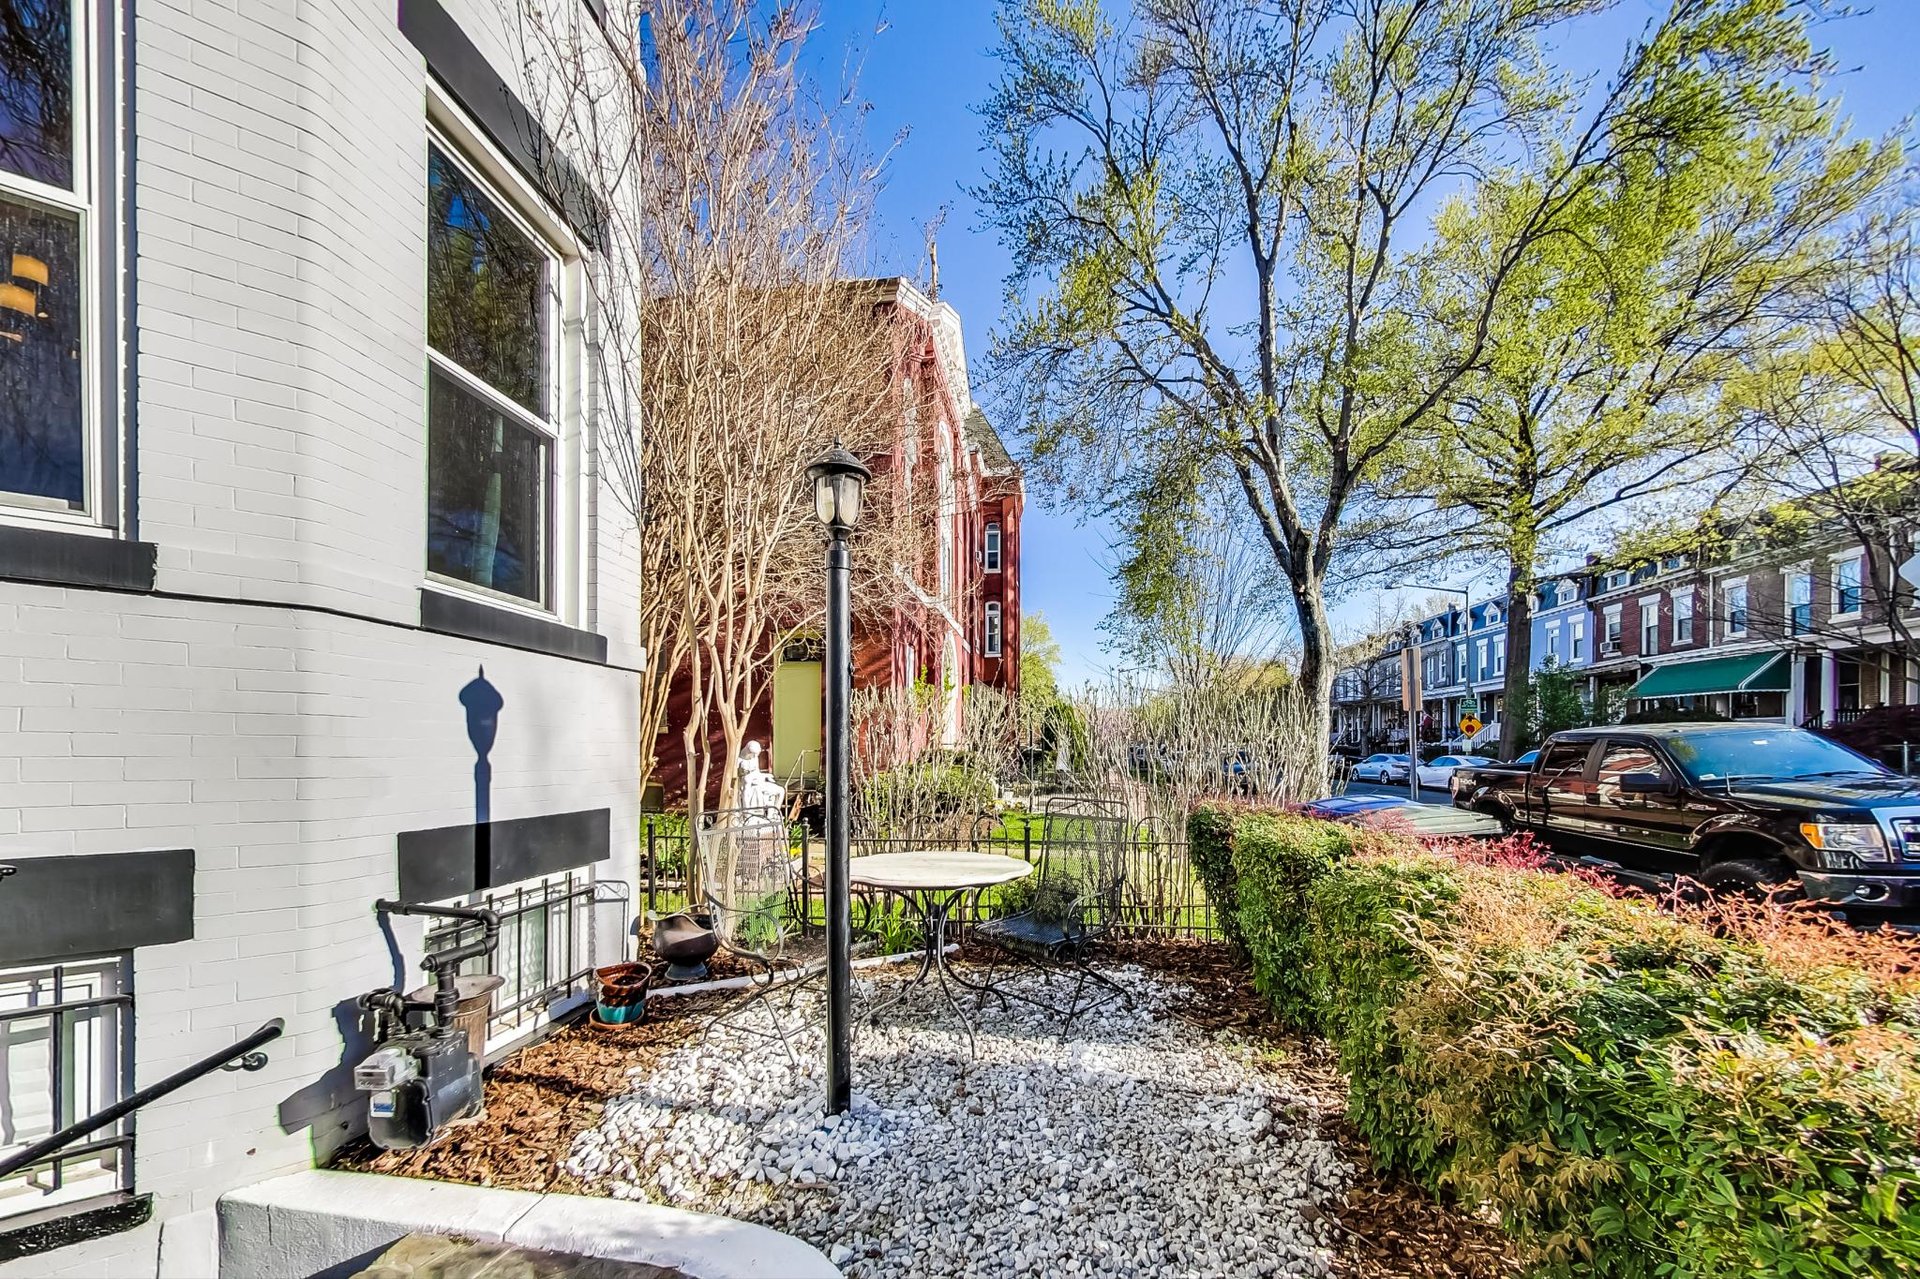
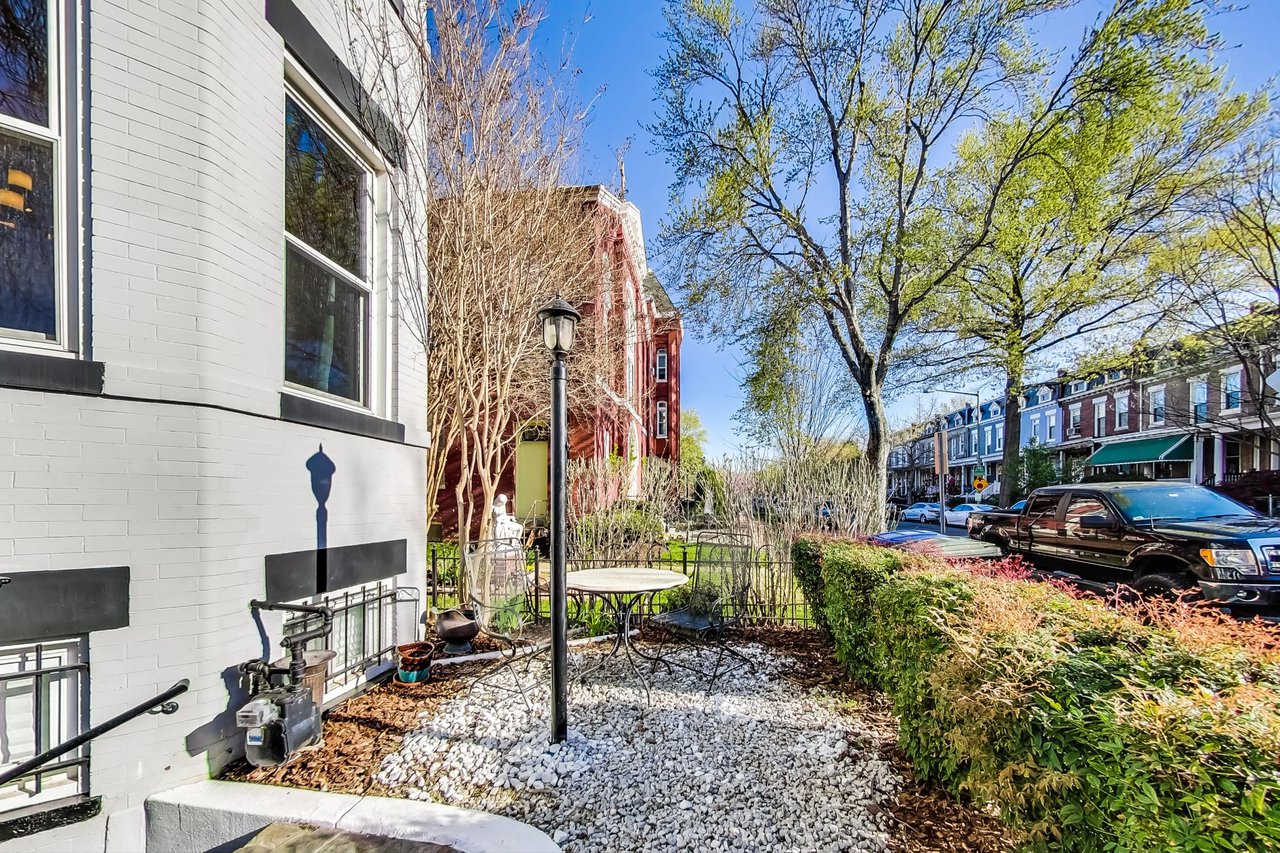
Townhouse courtyard with a gravel patio, outdoor table, garden beds, and neighboring row houses.
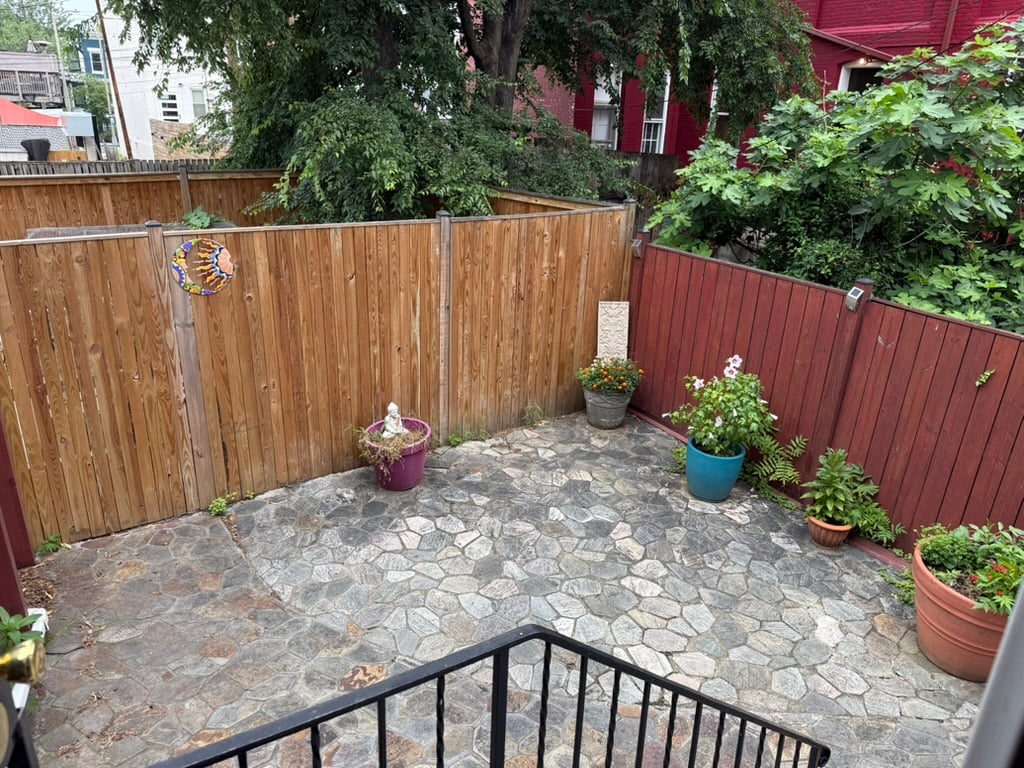
Enclosed stone patio with wooden privacy fences and potted flowers and plants.
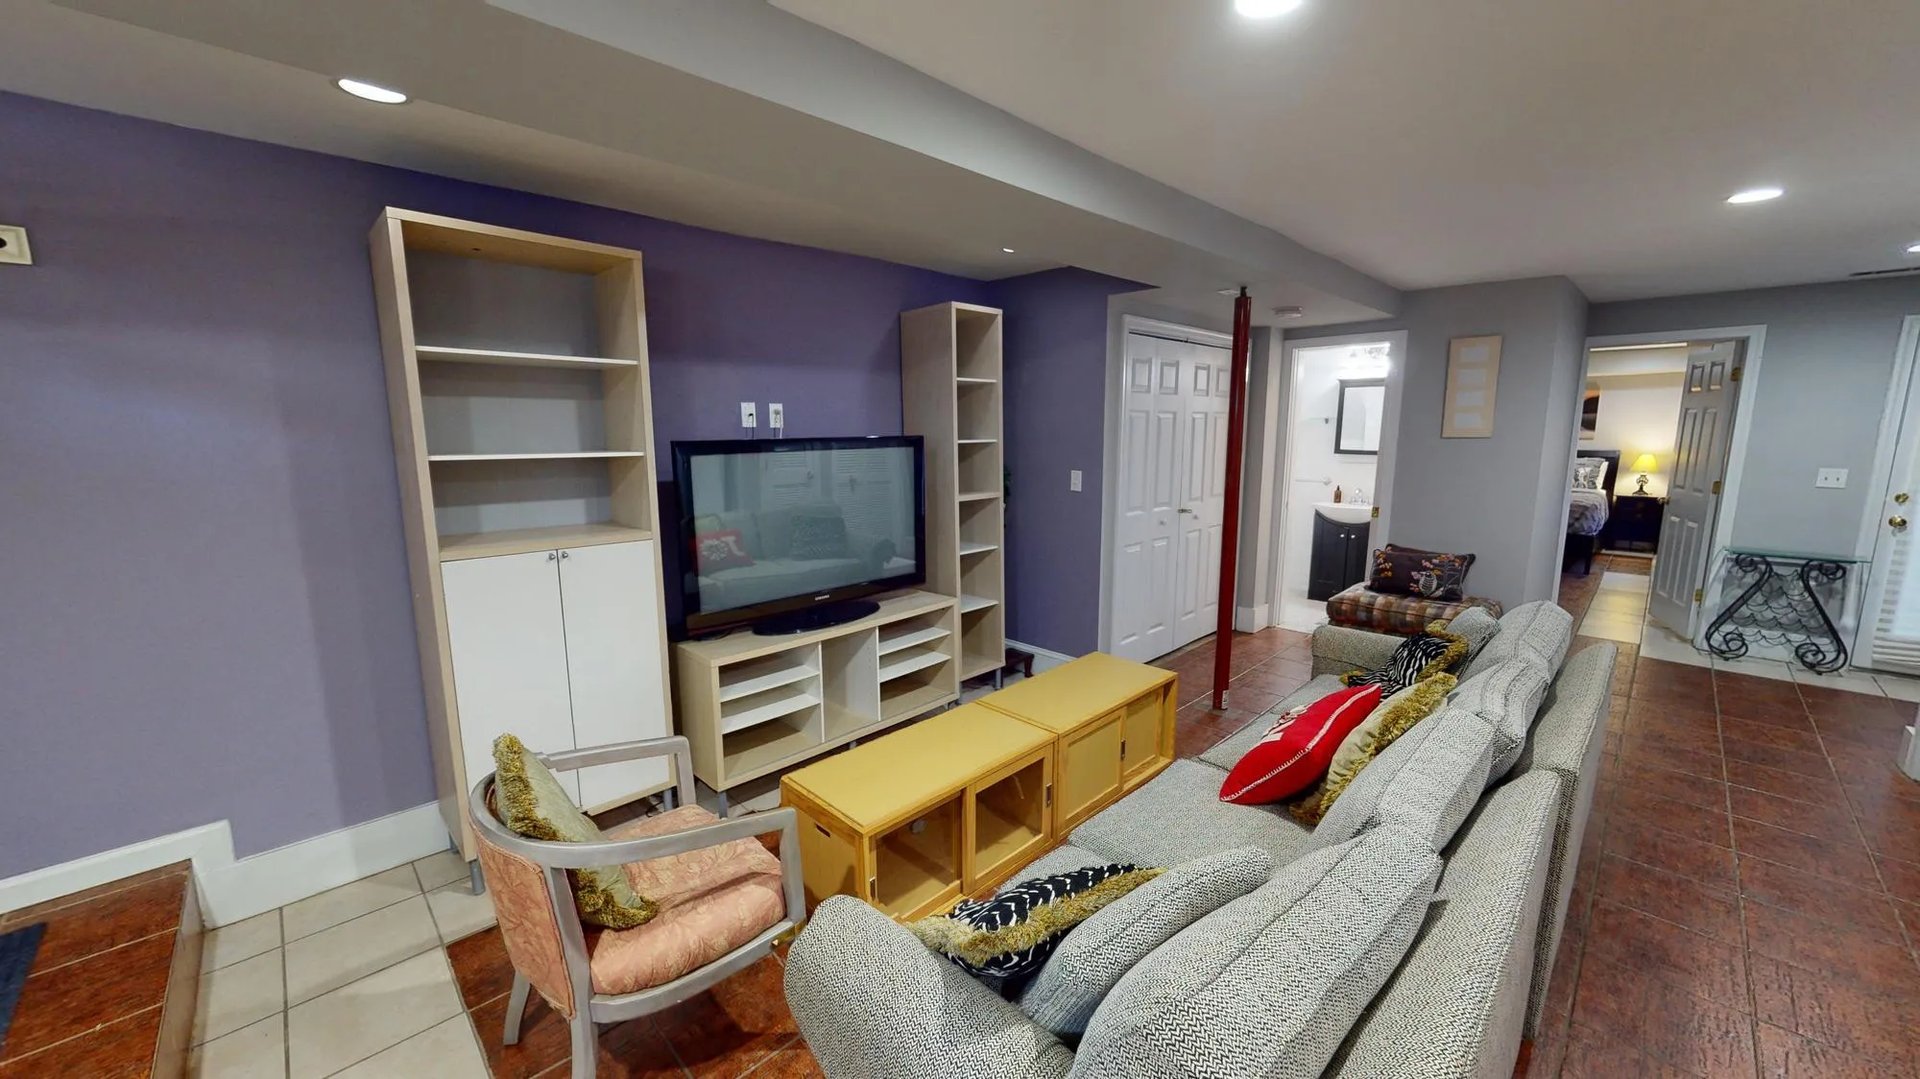
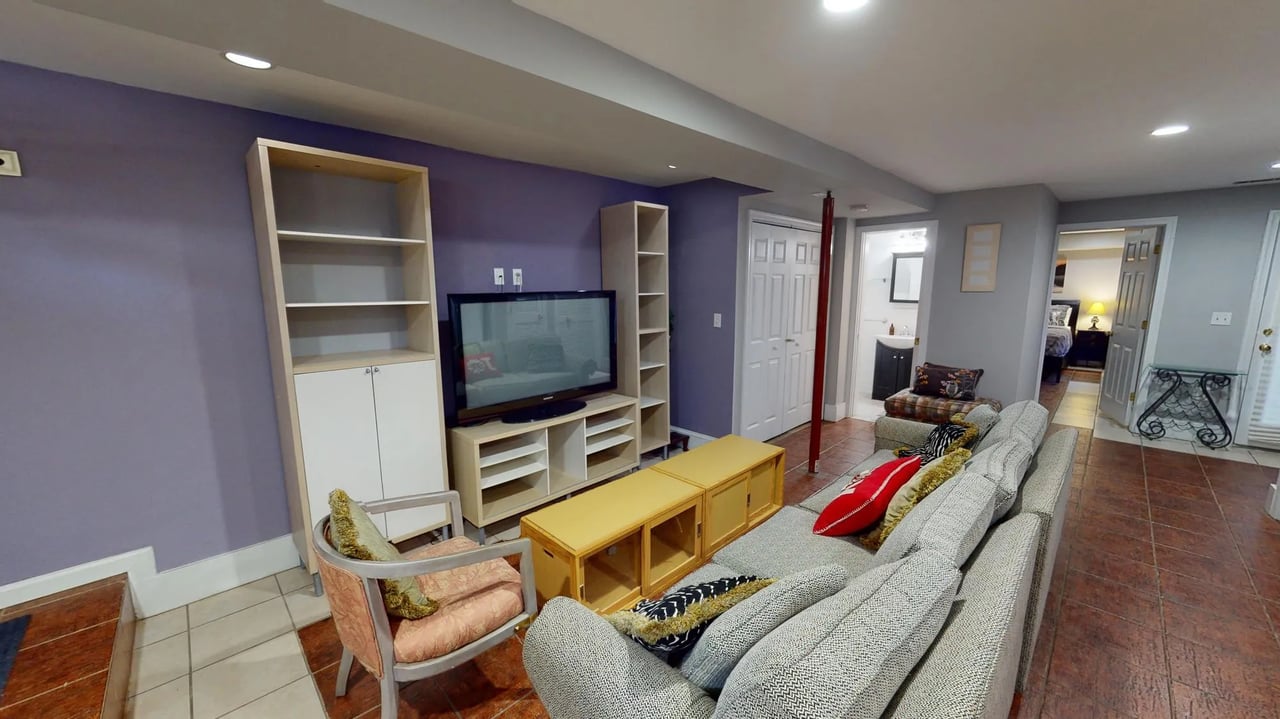
Living room with a gray sectional sofa, television, and shelving along a purple wall.
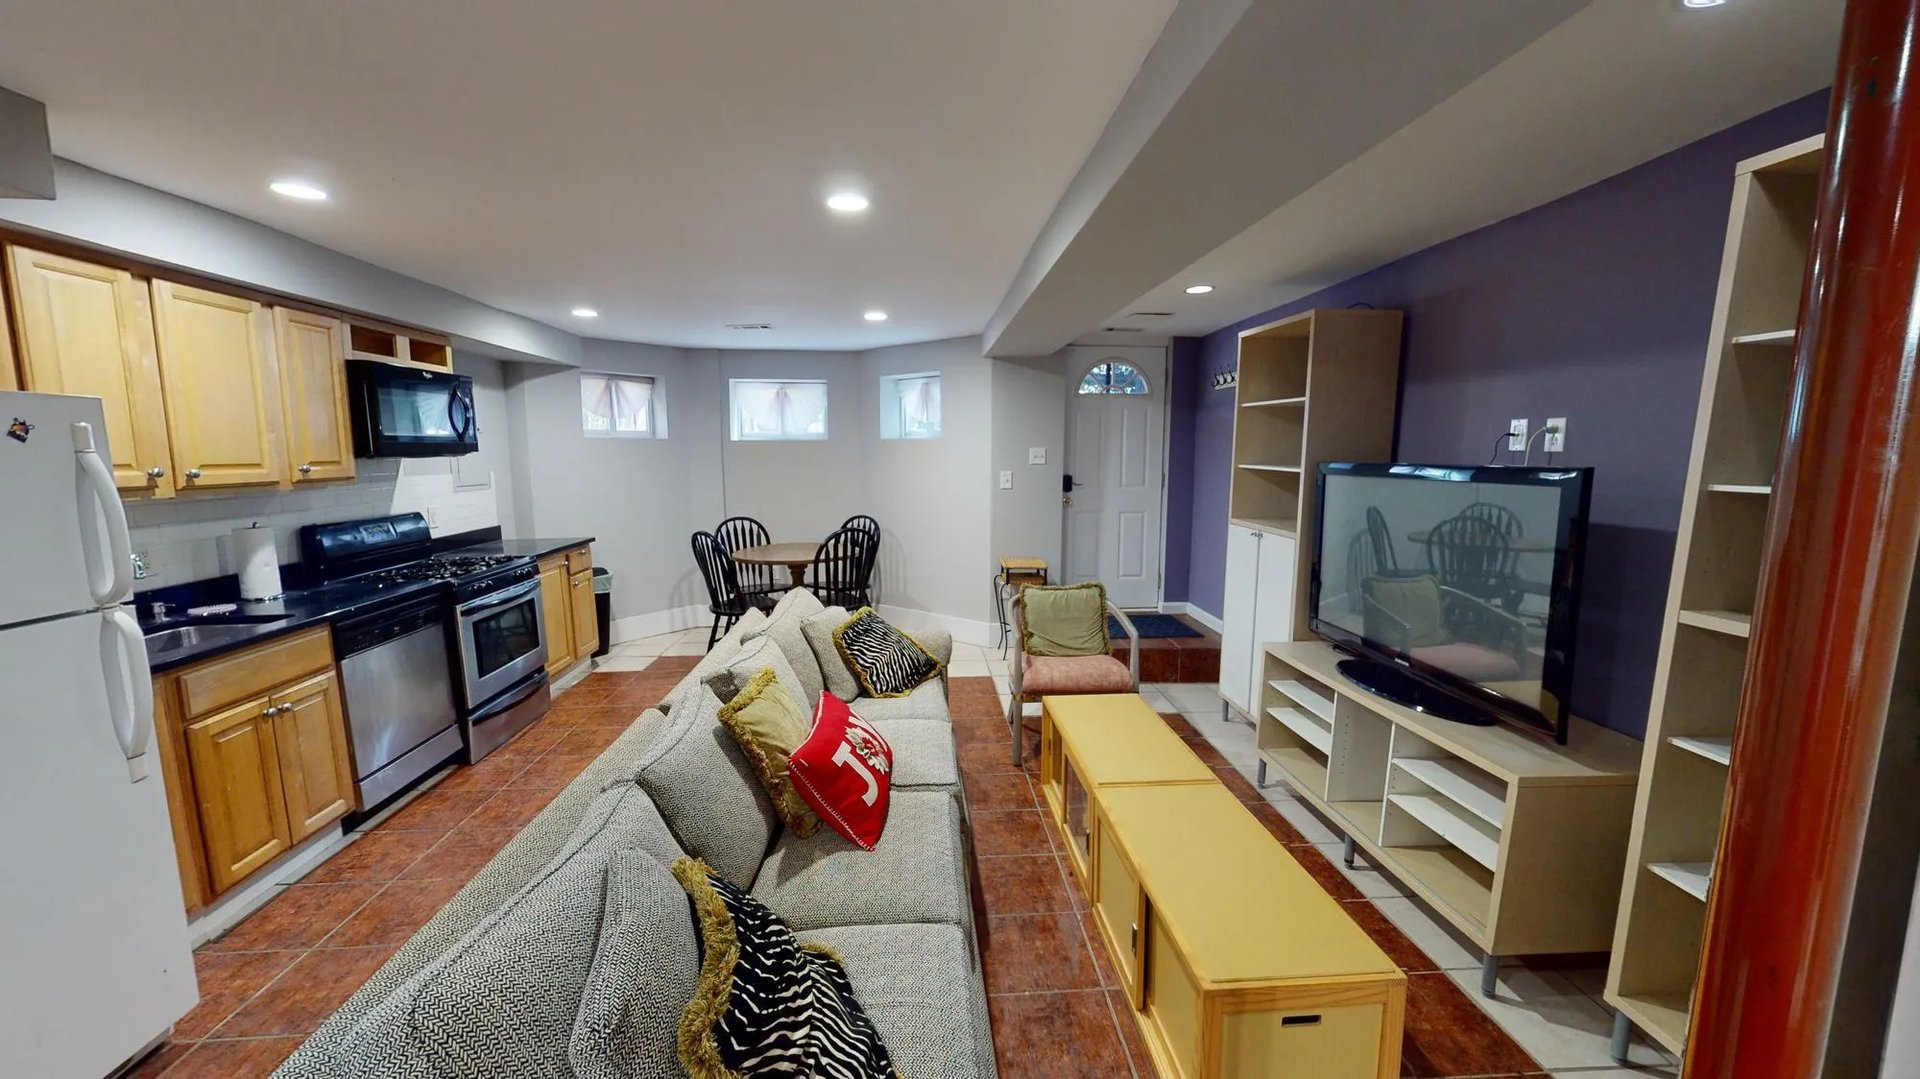
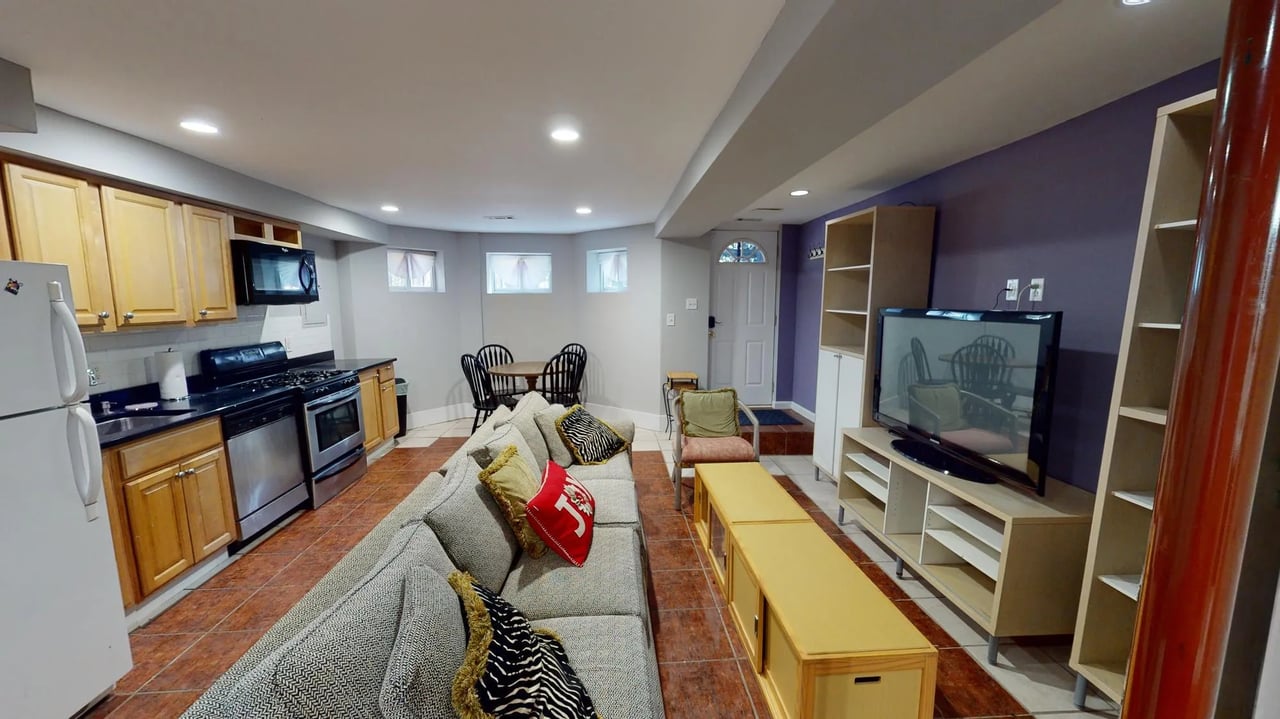
Open-plan living room and kitchen with a gray sectional, reddish tile floors, and a purple accent wall.
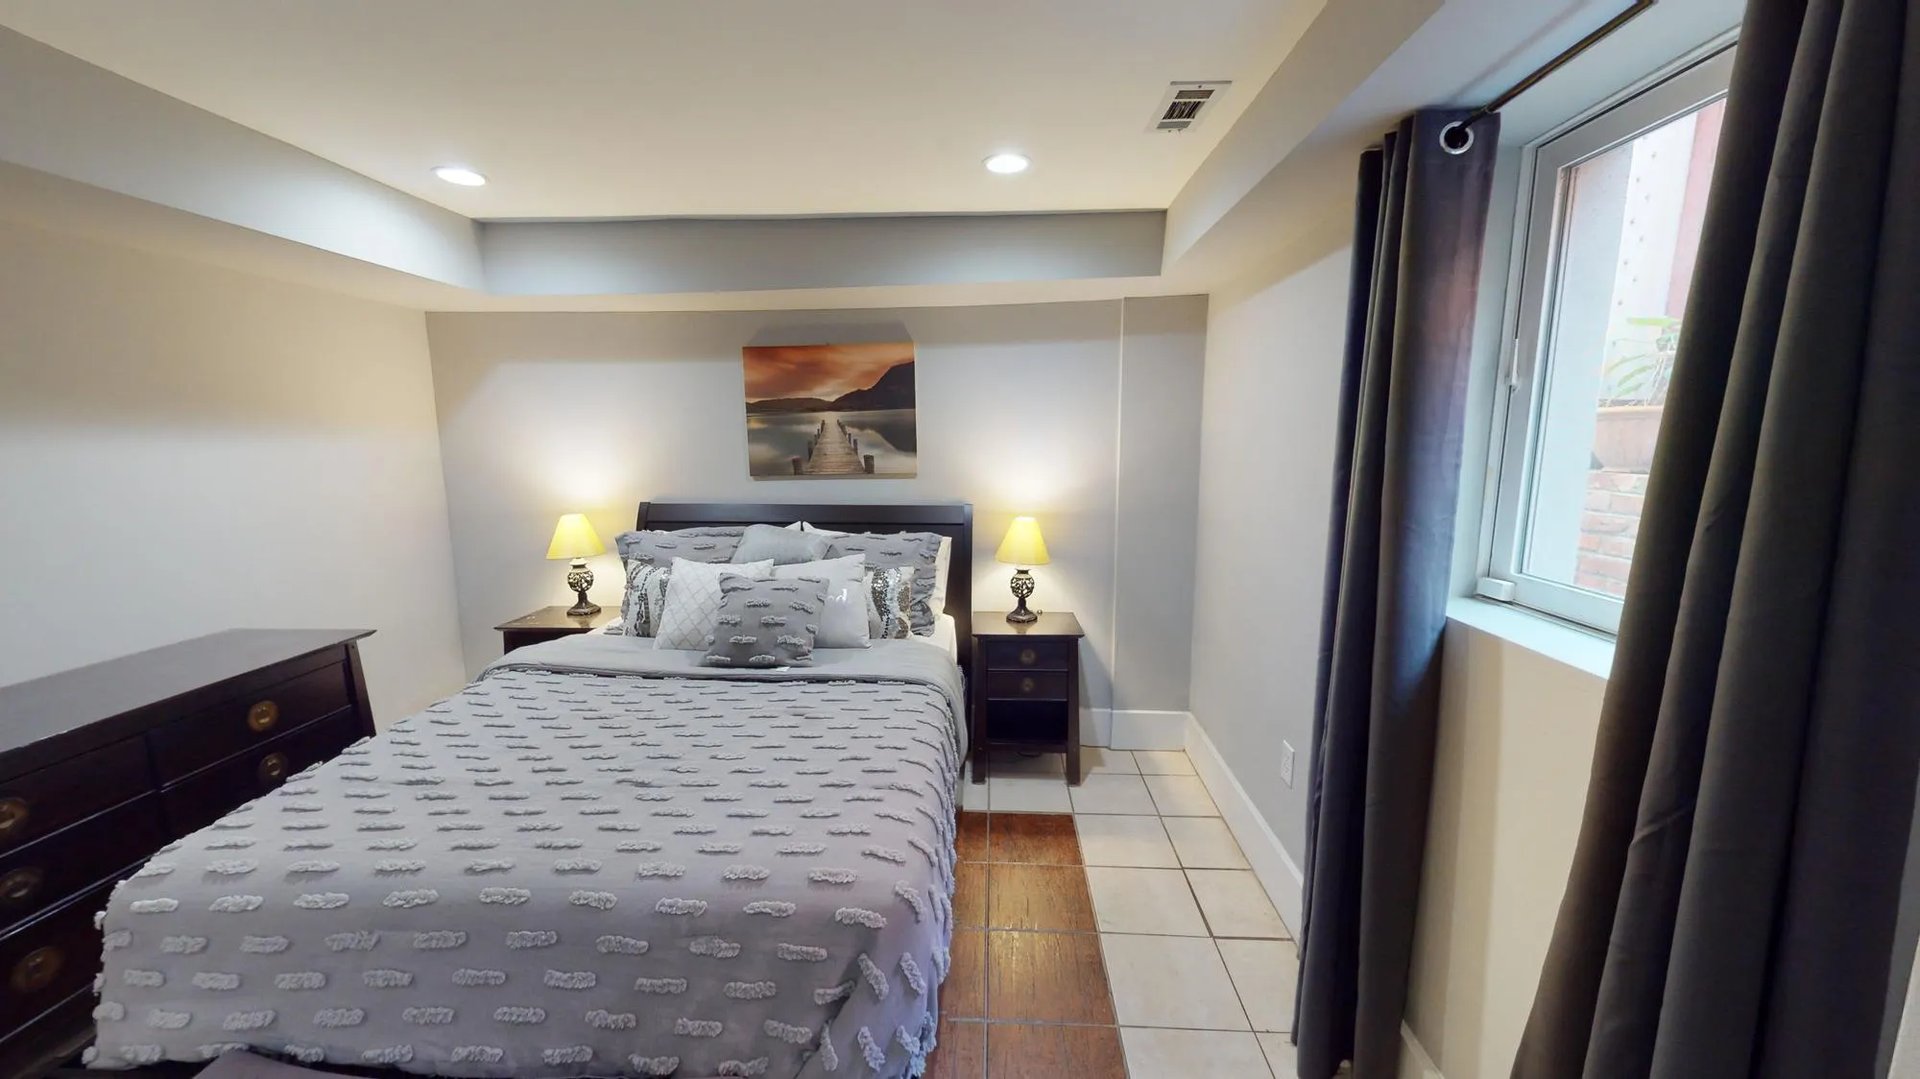
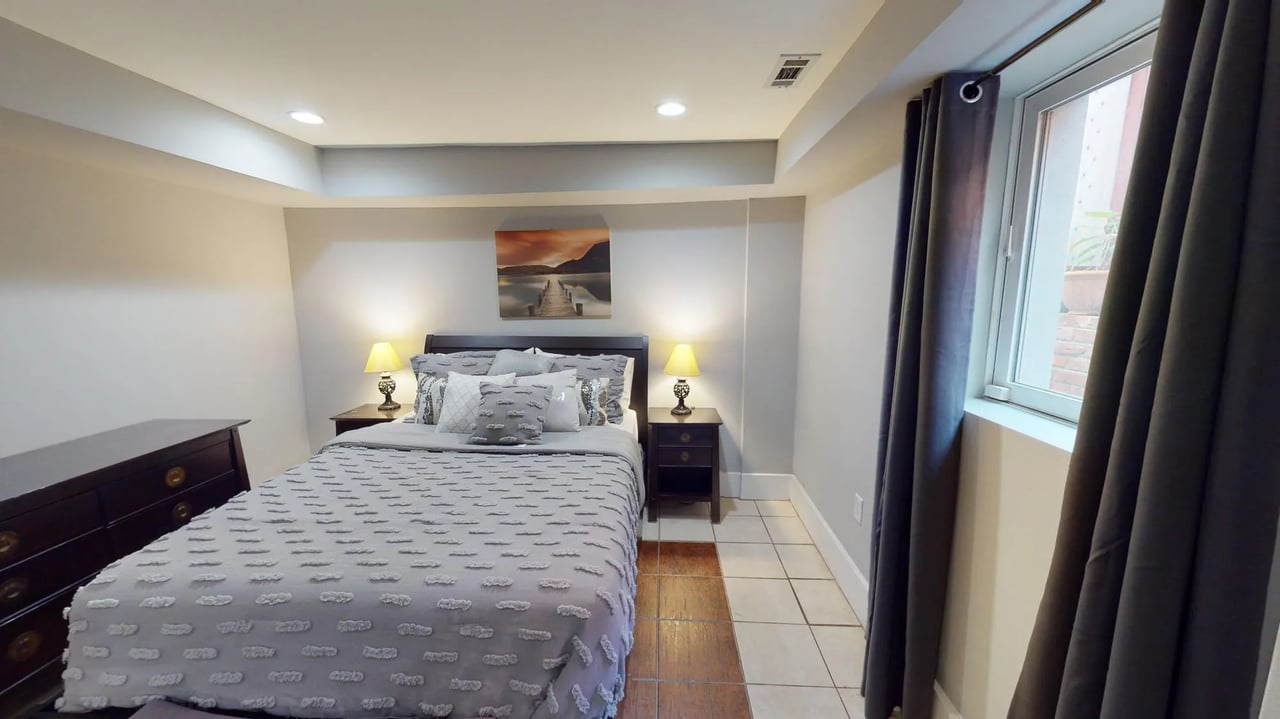
Staged bedroom with a gray patterned bed, matching bedside lamps, dark dresser, and large curtained window.
SEE ALL PHOTOS
Painted brick row houses with bay windows, decorative cornices, and fenced front gardens.
Kitchen with a large stone island, white cabinets, and stainless steel appliances.
Kitchen with a large white island, mottled stone counters, stainless steel appliances, and glass-front cabinets.
Vacant dining room with reddish hardwood floors, curved curtained windows, and a hanging chandelier.
Empty room with polished hardwood floors and an ornate wood fireplace surround.
Empty dining room with dark hardwood floors and a modern candle-style chandelier.
Dressing area with built-in wardrobes, light wood drawers, an ornate full-length mirror, and hardwood floors.
Empty room with hardwood floors and three tall windows overlooking flowering shrubs.
Bathroom with double glass vessel sinks, a dark vanity, and a curved glass shower enclosure.
Bathroom with a white shower stall, toilet, and black wall-mounted towel rack.
Empty room with teal walls, hardwood floors, and a window overlooking a red building.
Empty room with rows of wall shelves, pale blue walls, and reddish-brown hardwood floors.
Two white Electrolux front-loading laundry machines fitted side by side beneath a wood shelf.
Bathroom with a vessel sink, toilet, and bathtub beside a dark mosaic-tile shower.
Kitchen with white cabinets, mottled stone counters, and a copper-colored range hood.
Hallway with a dark wood staircase, reddish floors, and paneled doorways.
Townhouse courtyard with a gravel patio, outdoor table, garden beds, and neighboring row houses.
Enclosed stone patio with wooden privacy fences and potted flowers and plants.
Living room with a gray sectional sofa, television, and shelving along a purple wall.
Open-plan living room and kitchen with a gray sectional, reddish tile floors, and a purple accent wall.
Staged bedroom with a gray patterned bed, matching bedside lamps, dark dresser, and large curtained window.
Office Exclusive

908 11th ST NE

908 11th ST NE, Washington, DC 20002

$1,000,000
Welcome to 908 11th St NE — a bright, sunny end-unit row house in the heart of the vibrant H Street Corridor, offering updated living plus income-producing flexibility. This fully renovated (2011) property features two distinct, self-contained units, perfect for owner-occupants looking to offset their mortgage or investors seeking immediate cash flow.

Income-Producing from Day One: The English basement ADU is leased through June 2027 at $1,750/month, providing instant, reliable income and locked-in stability for a new owner. Live Up, Rent Down — or Rent Both! The upper unit is currently vacant, with market rents ranging from $3,800–$4,000/month. Move in and let the basement tenant help cover your mortgage, or rent out both levels for maximum ROI—combined income potential reaches $5,750/month.

Upper Unit: 3BR/2.5BA — Totally renovated in 2011. Eat-in gourmet kitchen w/ gas stove, separate dining room, living room w/ gas fireplace & half bath. Primary suite features a wall of closets and an en-suite with a shower stall & double sinks. Back bedroom opens to a private balcony; third bedroom/office includes built-in shelves. Tiled hall bath, hardwood floors, recessed lighting, ceiling fans, skylights, in-unit W/D, attic storage, and tankless hot water. Fully separated from the lower unit—original interior stairs removed during the remodel for complete privacy.

Lower Unit: 1BR/1BA English Basement ADU — Modern, fully renovated (2011) with updated kitchen (gas stove), updated bath, and in-unit W/D—highly desirable for tenants.

Shared Outdoor Space: Landscaped patio and welcoming front common area.

Prime Location: Walk Score 94 / Bike Score 92. Blocks from Union Market, Union Station, Whole Foods, Ben's Chili Bowl, Danu, Stable & Cane.

Whether you're expanding your portfolio or want to live in one unit while renting the other, 908 11th St NE delivers location, updated finishes, and income potential that today's market demands. Schedule your showing today! Buyer to verify all rental income, lease terms, square footage, and property details independently.

4
beds

4
baths

2,377 Sq.Ft. LIVING AREA

Richard Pearrell

Richard Pearrell

Features & Amenities

Interior

  • total bedrooms4
  • Total bathrooms4
  • full bathrooms3
  • half bathroom1
  • Flooring Bamboo, Hardwood, Tile
  • Fireplace Yes, Gas log
  • APPLIANCES Dishwasher, Disposal, Dryer, Free-Standing Gas Range, Free-Standing Refrigerator, Microwave, Range Hood, Refrigerator, Tankless Water Heater, Washer
  • other interior Features Apartment, French Drain, Sump, Pump

Area & Lot

  • Status Office Exclusive
  • Living Area2,377 Sq.Ft.
  • TypeResidential
  • YEAR BUILT1908
  • NeighborhoodNorth Capitol Hill (NOMA, H St NE, Atlas District)
  • Water Frontage No
  • Elementary SchoolJ O Wilson Elementary School
  • Middle SchoolStuart Hobson Middle School
  • High SchoolEastern High School
  • School DistrictDistrict Of Columbia Public Schools

Exterior

  • STORIES3
  • water SourcePublic
  • parkingOn street
  • other exterior FeaturesStorage, Balcony, Deck, Patio

Financial

  • Sales Price$1,000,000
Kitchen with a large stone island, white cabinets, and stainless steel appliances.

Schedule a Showing

I would love to show you this beautiful property. Please select your preferred date and time below. I will be in touch shortly to confirm your appointment.

Schedule a Showing

I would love to show you this beautiful property. Please select your preferred date and time below. I will be in touch shortly to confirm your appointment.

Thank you for your interest in 908 11th ST NE, Washington, DC 20002. We are reviewing your request and will be in touch shortly!

Mortgage Calculator

Estimate your monthly mortgage payment, including the principal and interest, property taxes, and HOA. Adjust the values to generate a more accurate rate.

All estimates are provided for informational purposes only. Actual amounts may vary.
$0,000 Your Payment 20 15 65
$0,000 Your Payment

North Capitol Hill (NOMA, H St NE, Atlas District)

A Hub of History and Modern Vibrancy.

Explore

Work With Richard

Richard is well known for his excellent customer service and strong attention to detail. Are you looking for your next home or to sell your existing one and need a real professional? Look no further!

Follow Richard on Instagram